Our work

Portfolio

A selection of recent projects across Sydney — bathrooms, laundries, feature walls and the detail work in between.
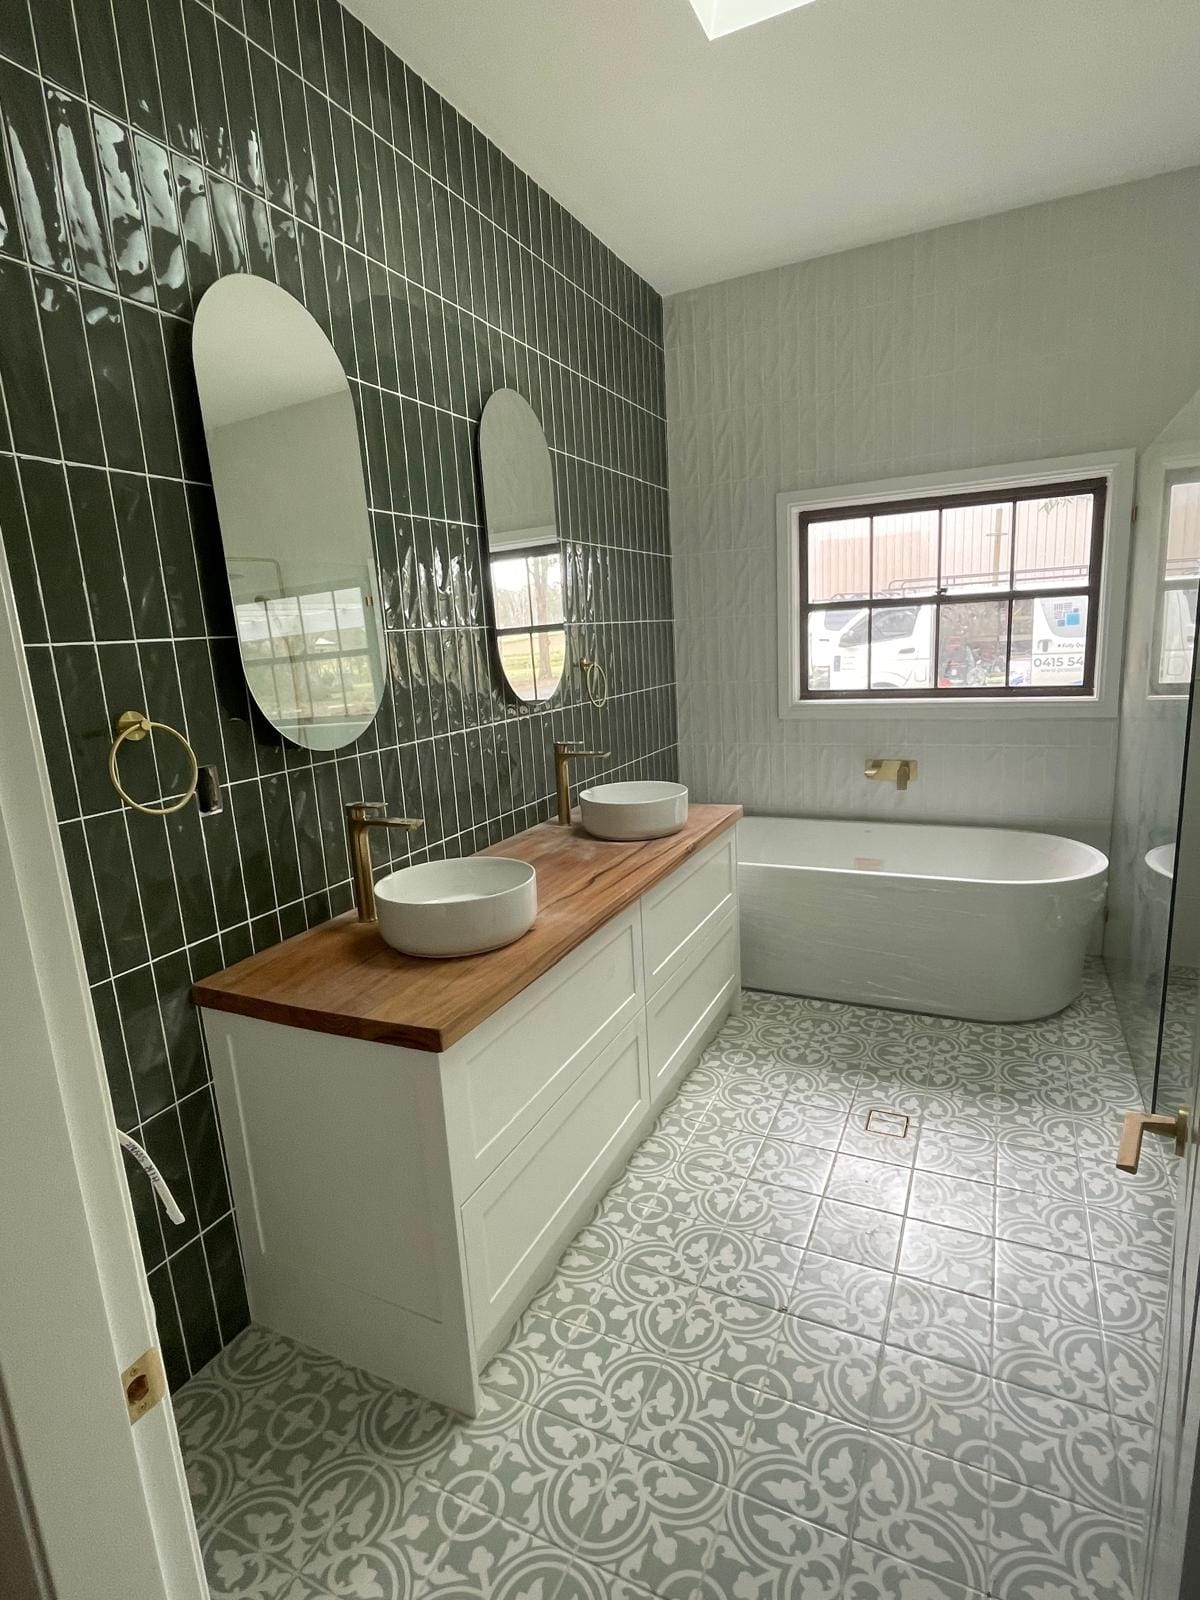
Finished bathroom: deep green stack-bond wall behind twin vessel basins on a timber vanity top, two oval mirrors, freestanding bath under the window and a patterned green and white floor.

Twin Vanity & Green Feature Wall

Bathroom

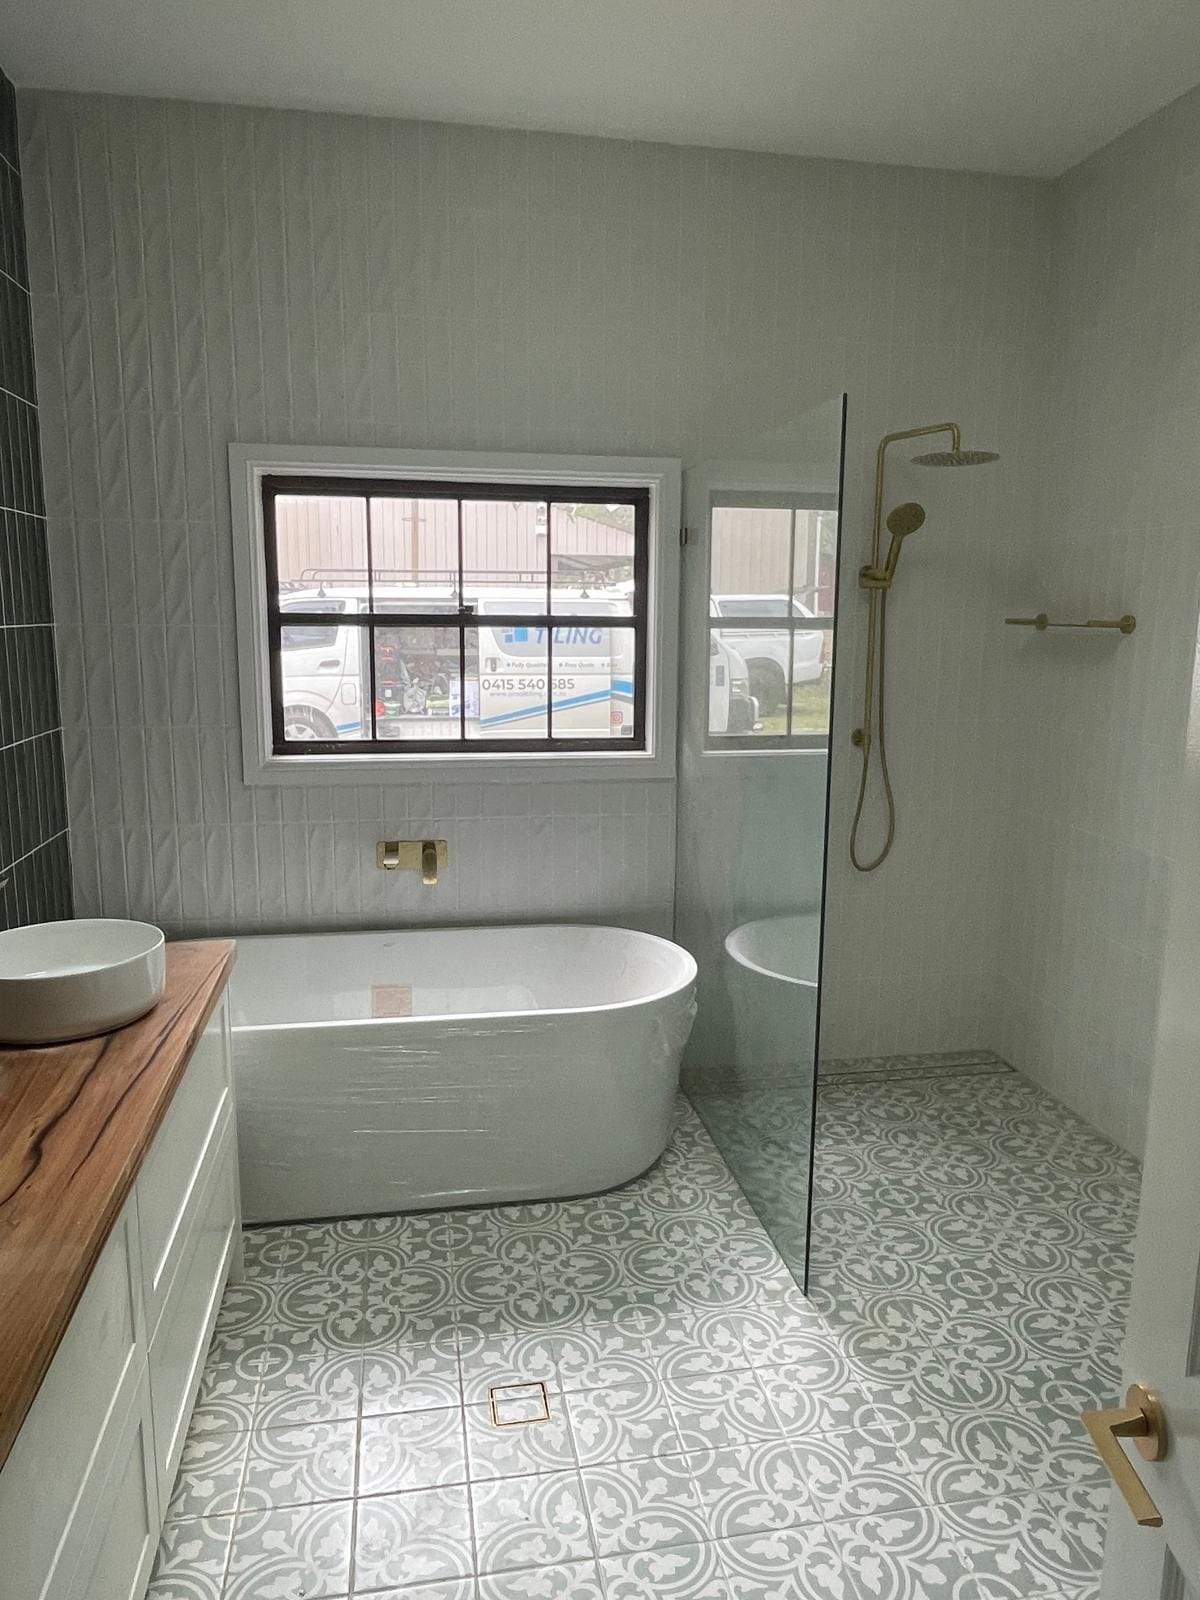
Freestanding bath beneath a window with brushed brass wall mixer, frameless glass screen to a walk-in shower with brass rail shower, over a patterned encaustic-look floor.

Freestanding Bath & Walk-In Shower

Bathroom

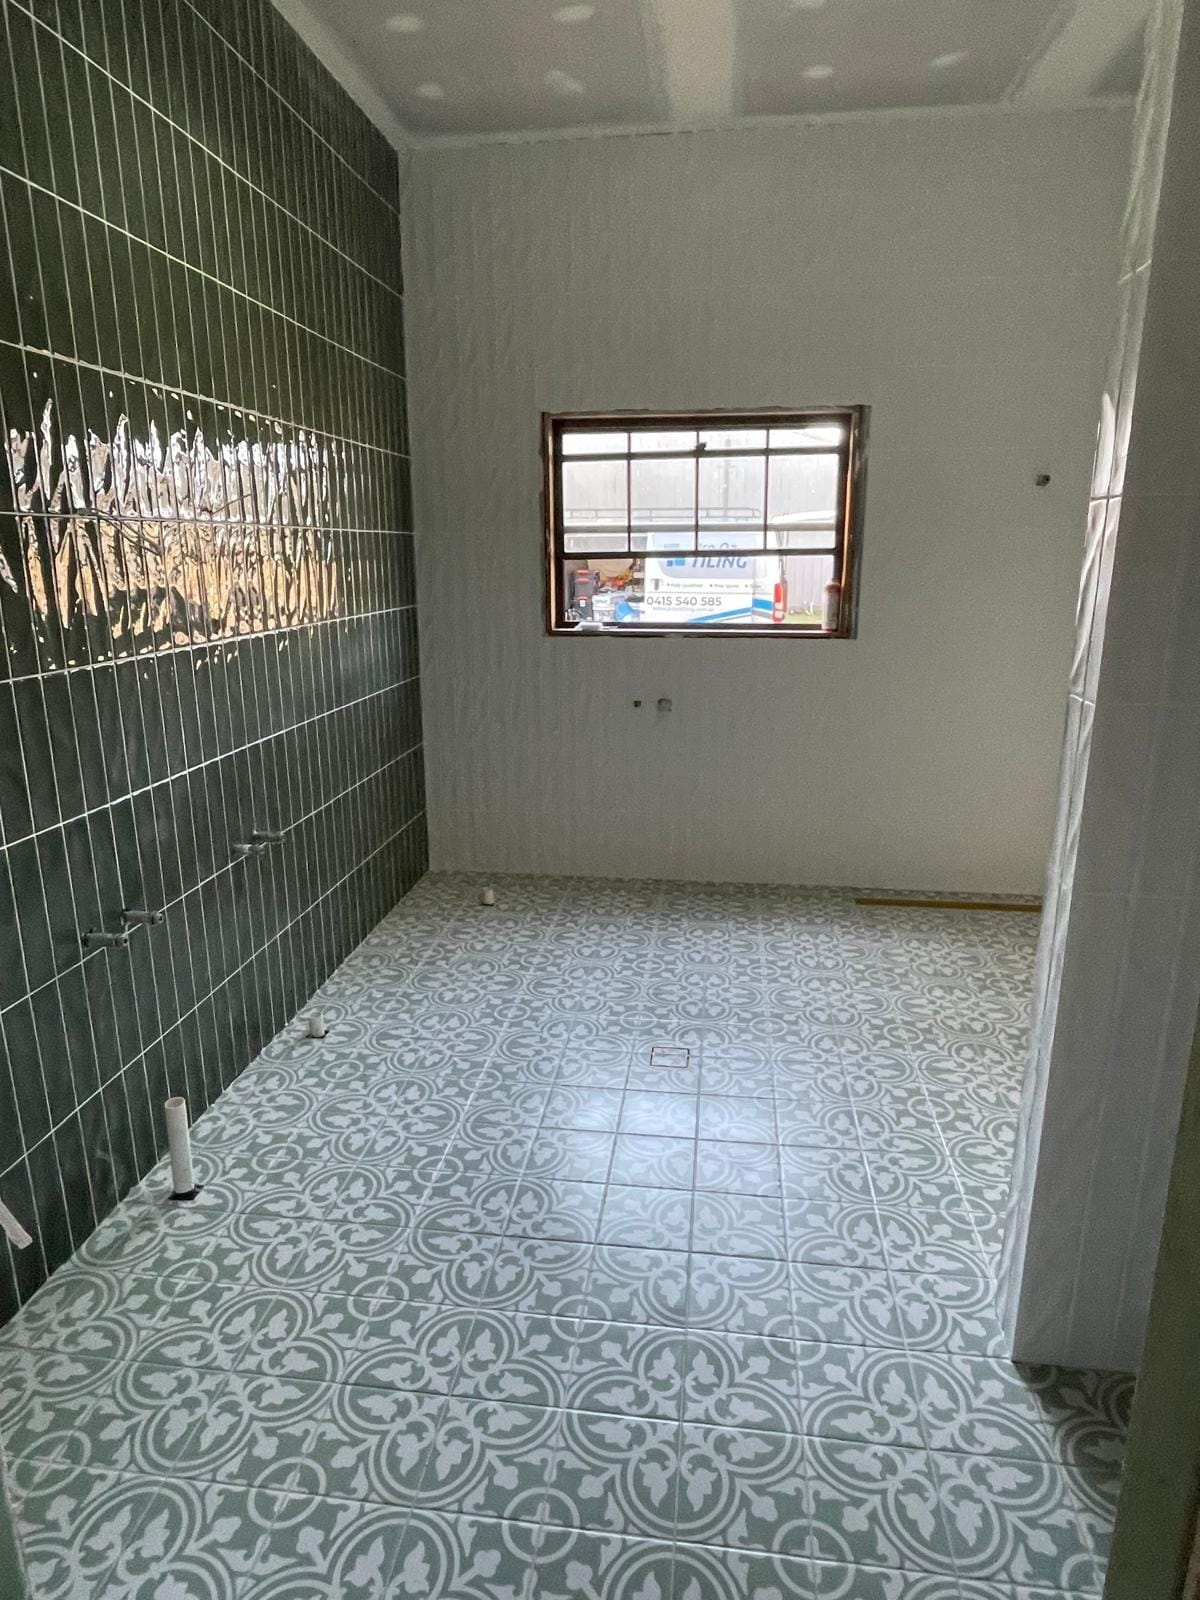
The same room with all tiling finished and before fittings: green vertical stack bond on one wall, pale vertical tiles opposite, patterned floor laid wall to wall.

Tiling Complete

Bathroom

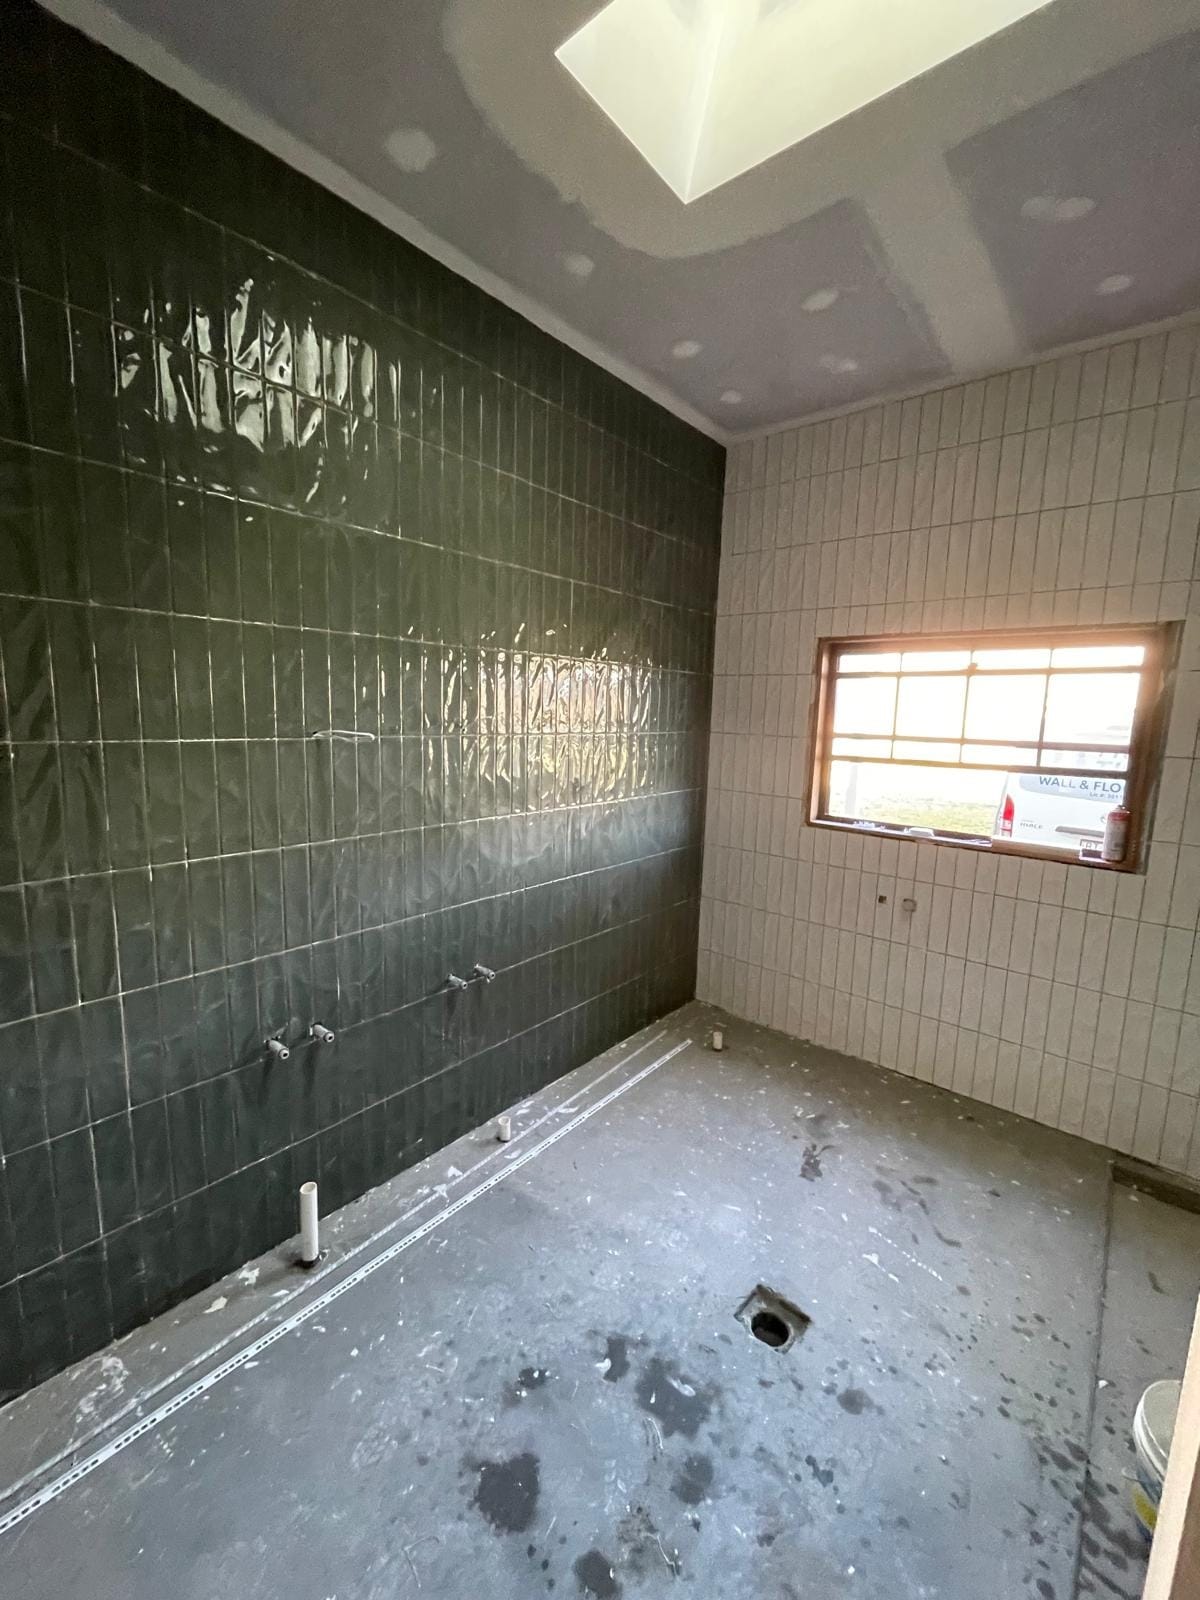
Green gloss tiles laid in a vertical stack bond across the shower wall, tap outlets set into the grout lines, stainless linear drain bedded into the unfinished floor.

Shower Wall & Linear Drain

Bathroom

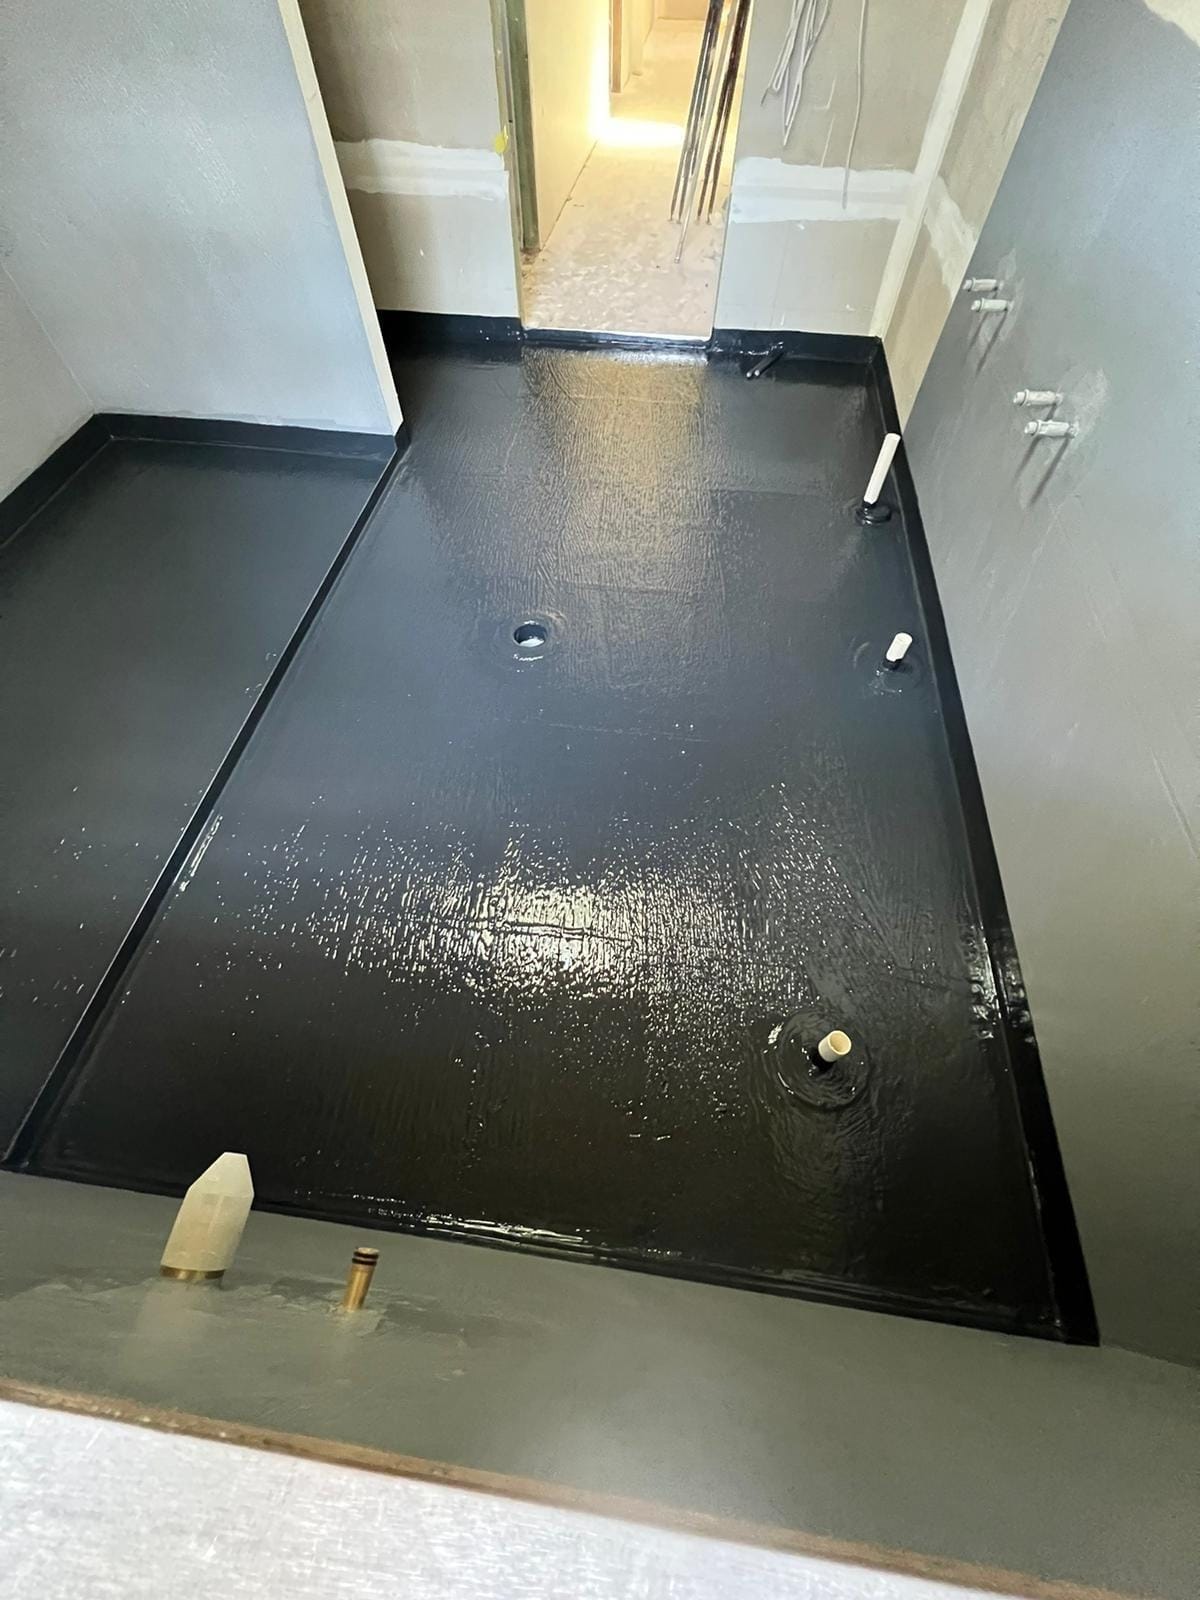
Black waterproofing membrane rolled over the full floor and turned up the walls, with the floor waste and every pipe penetration sealed in.

Floor Membrane

Bathroom

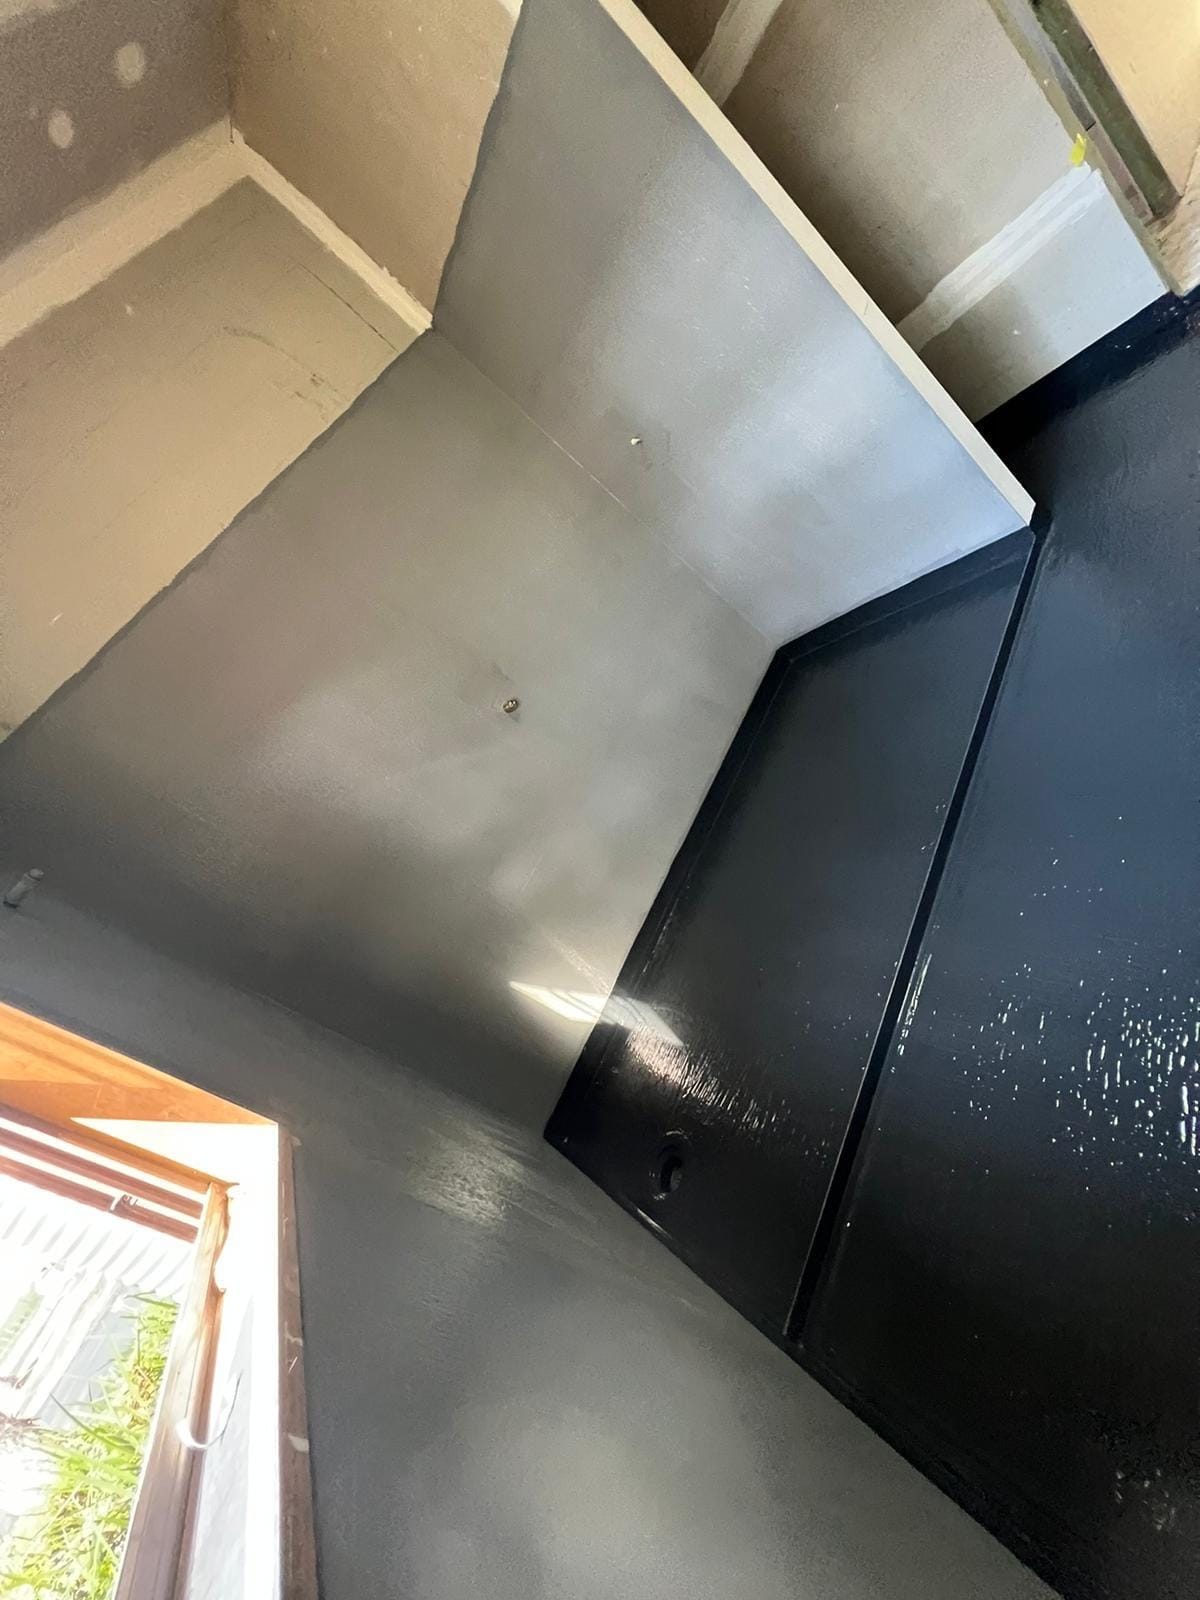
Waterproofing membrane taken over the shower hob and up the recess walls, corners reinforced and the outlet sealed before any tile goes down.

Shower Recess Waterproofing

Bathroom

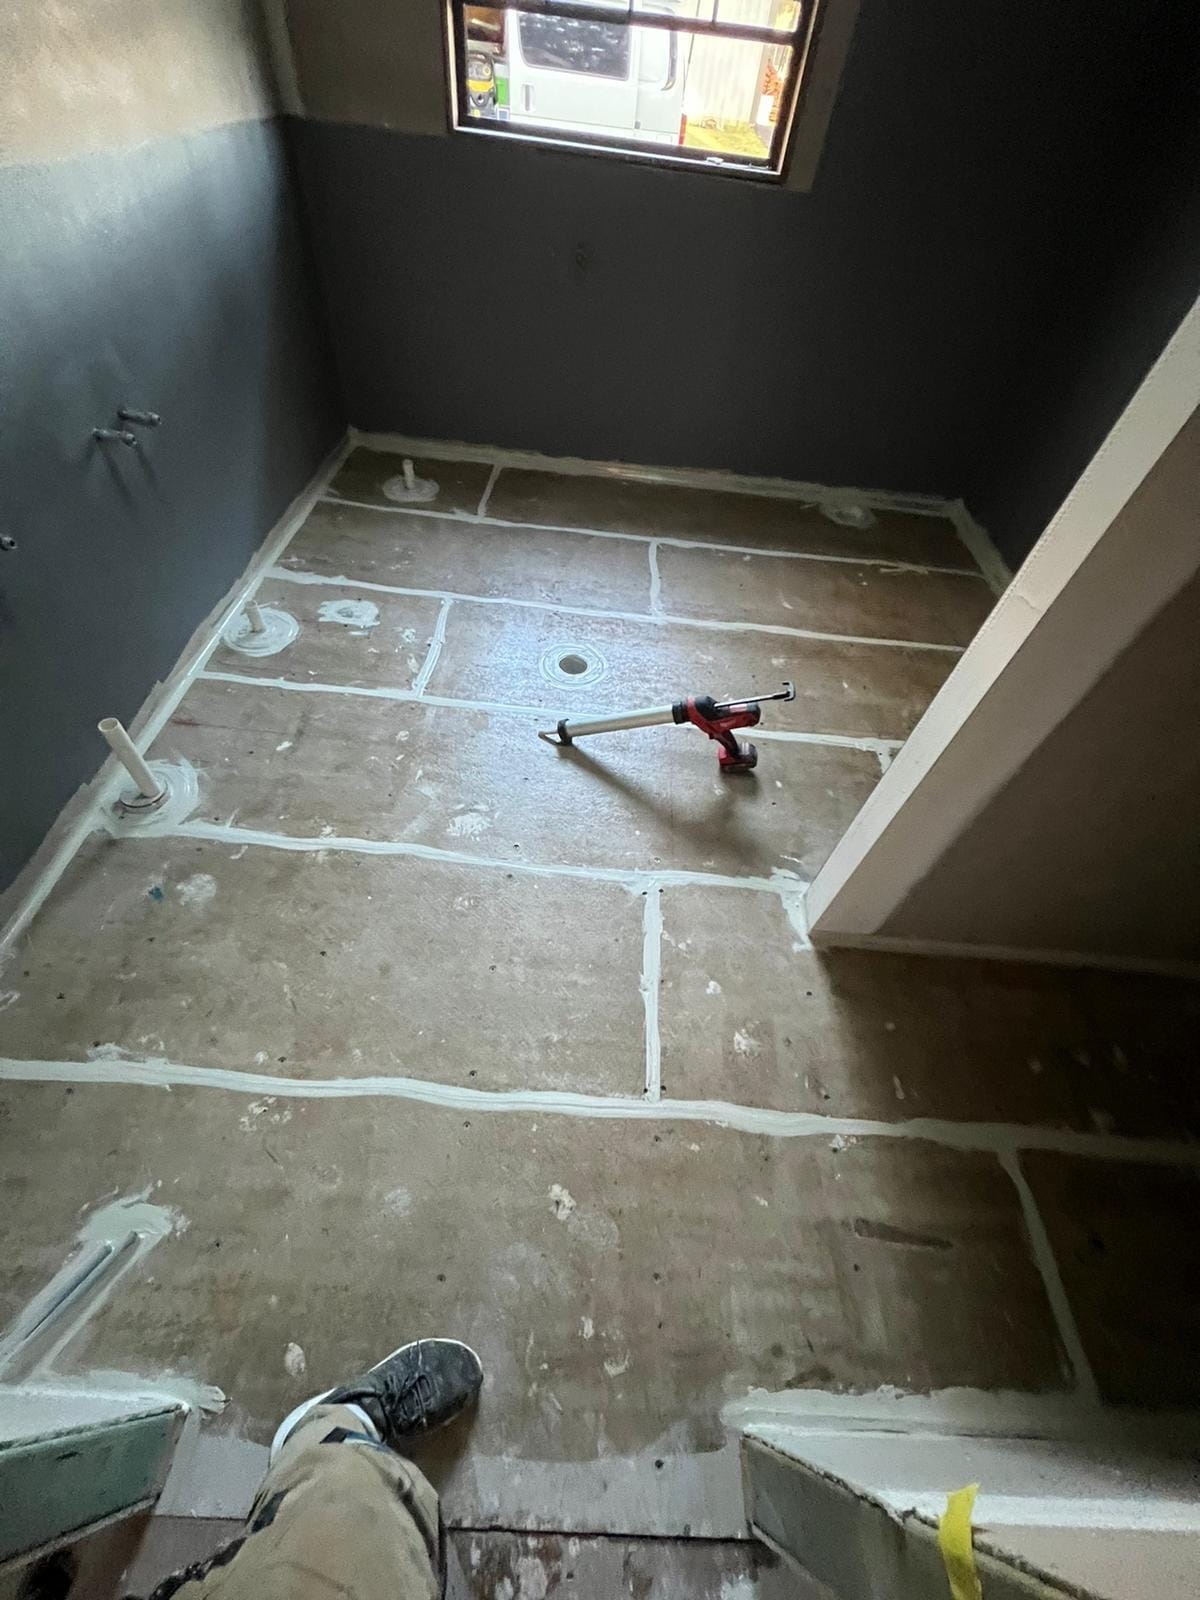
Floor sheeting screwed down with every sheet joint and pipe collar sealed, the stage that decides whether the waterproofing above it holds.

Substrate Preparation

Bathroom

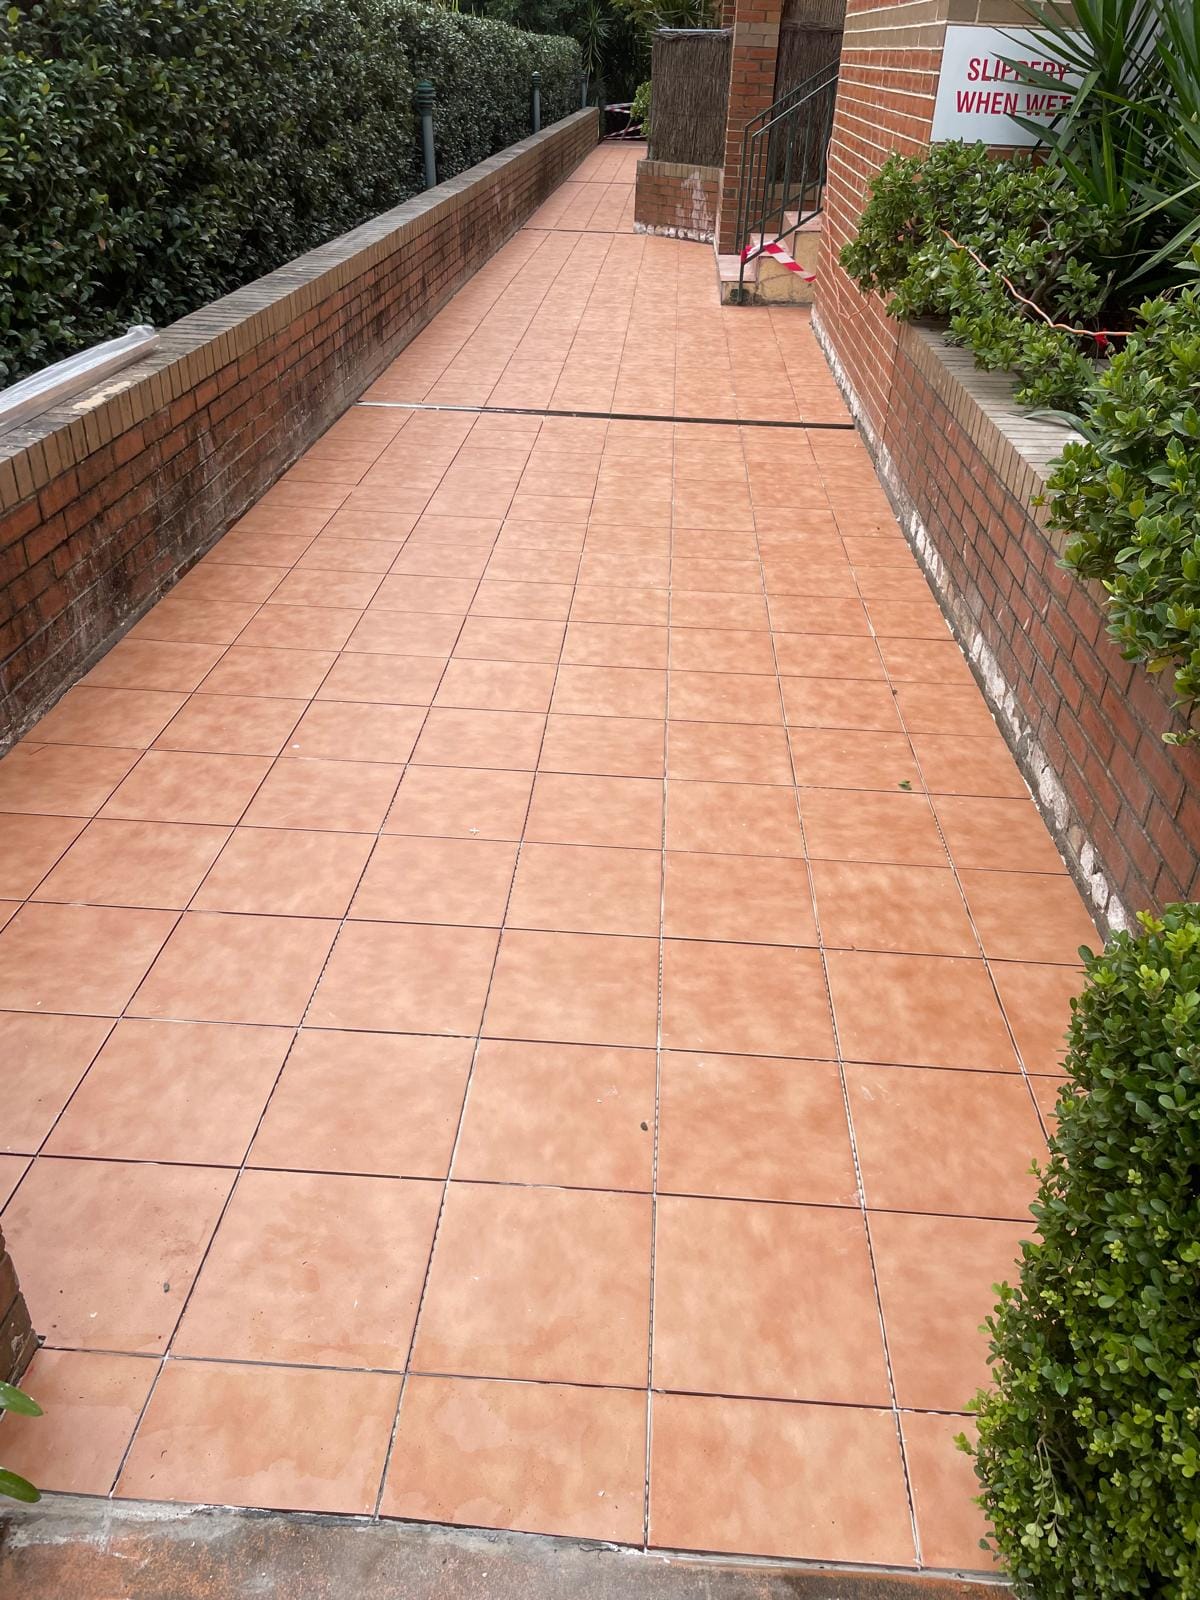
A long external walkway retiled in terracotta, grout lines running straight down its length between a brick garden wall and a planted bed.

Terracotta Walkway

Floor Tiling

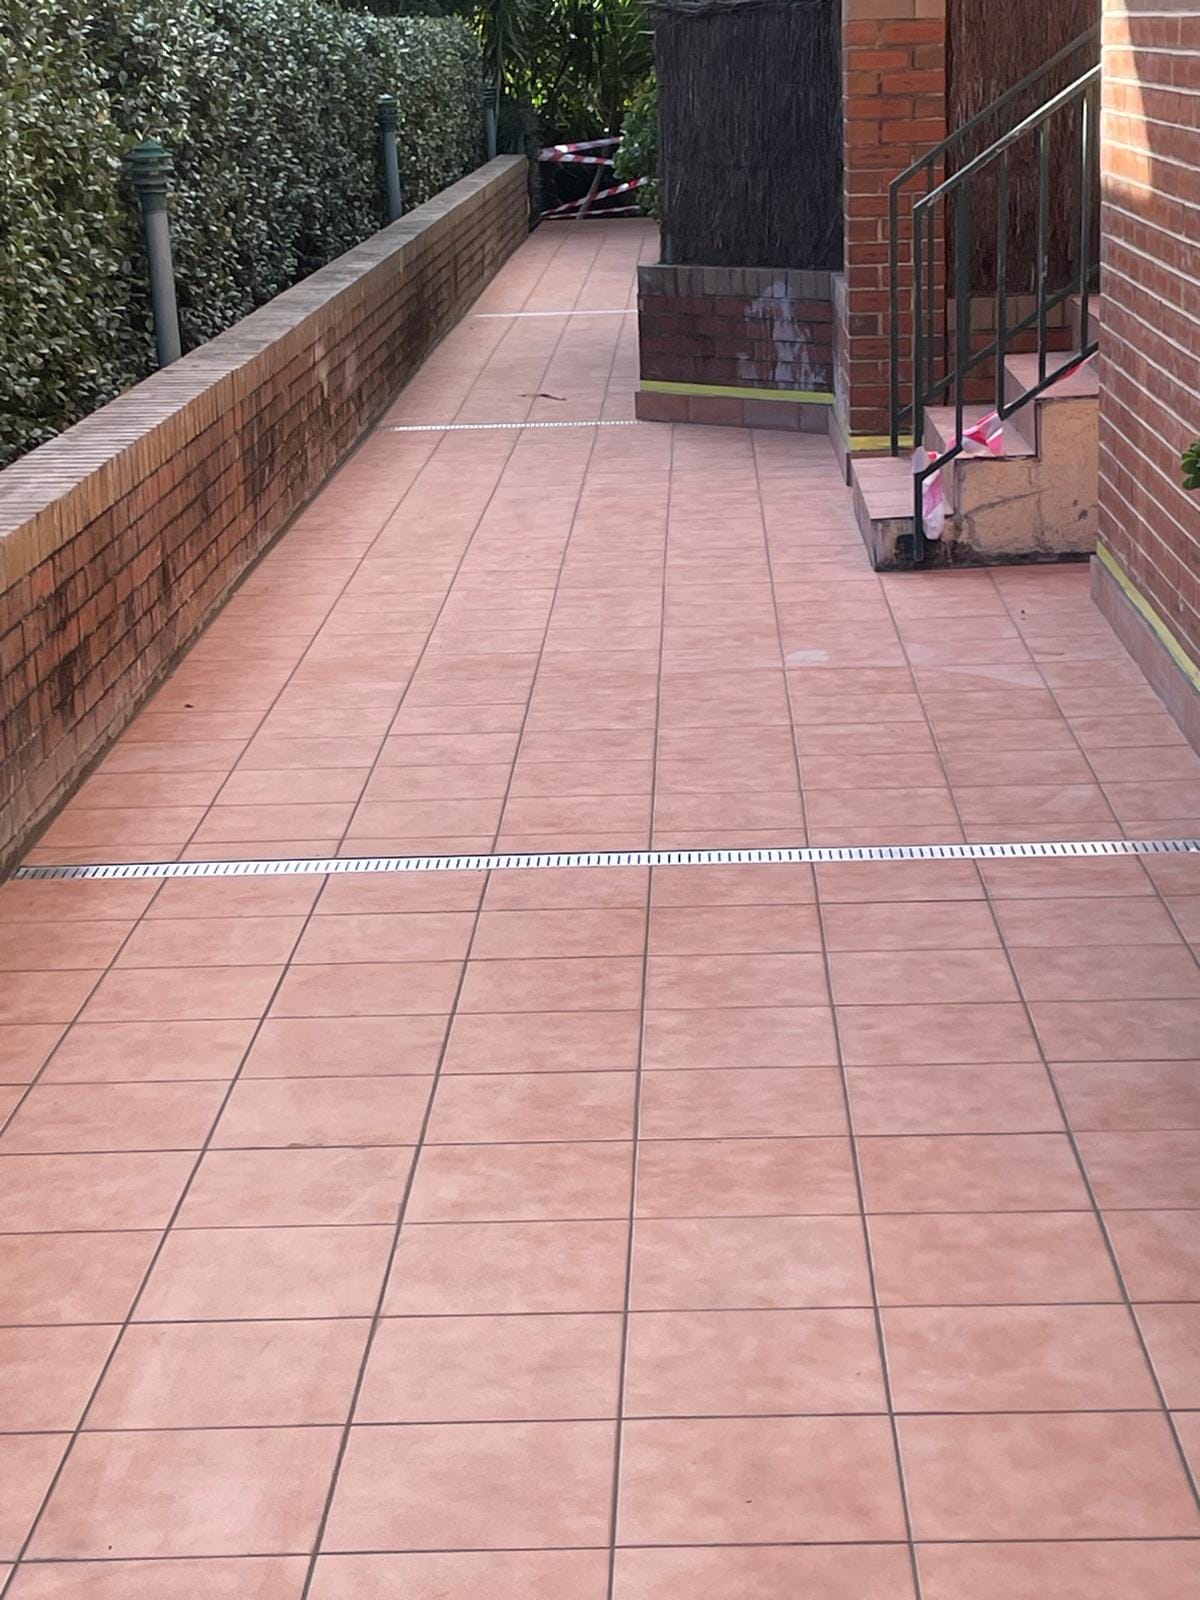
A stainless strip drain set flush across the finished walkway, tiles cut to meet it square on both sides and carried neatly around the entry steps.

Linear Strip Drain

Floor Tiling

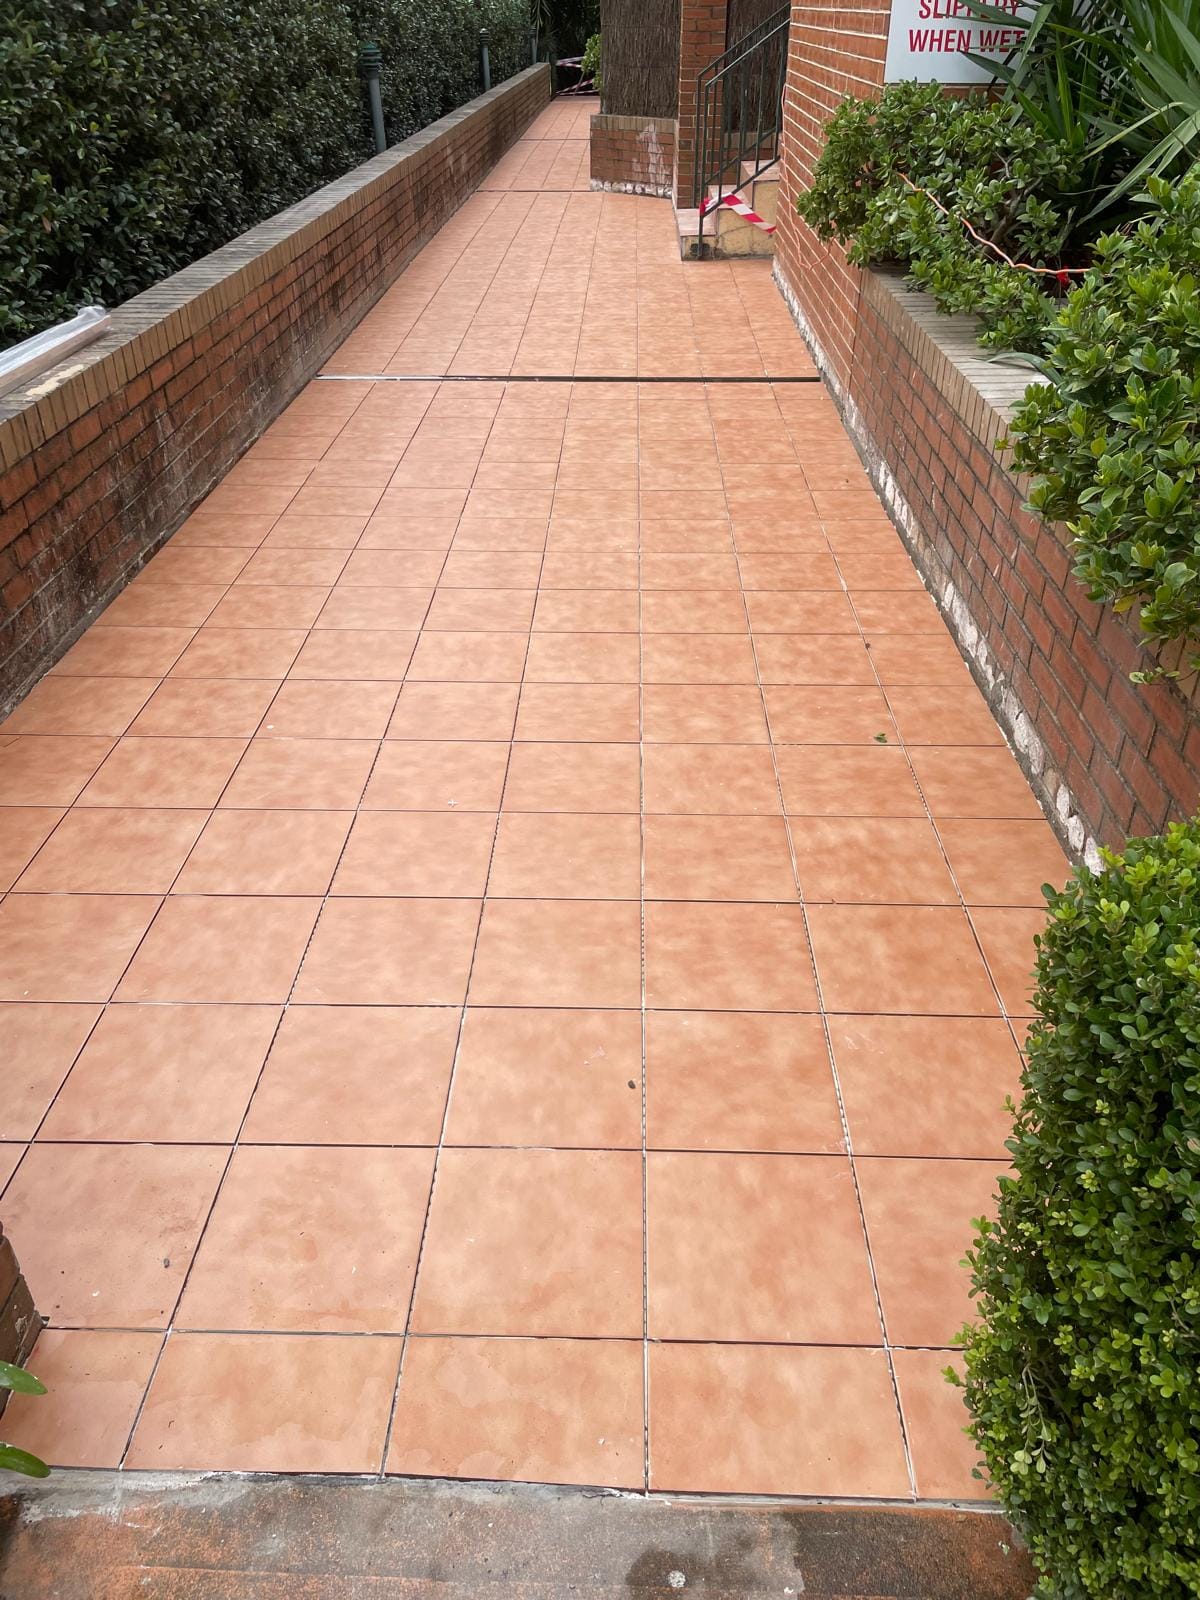
The finished walkway seen down its length, every grout line continuous from one end to the other and the cuts along the brick edge kept even.

Grout Lines Running True

Floor Tiling

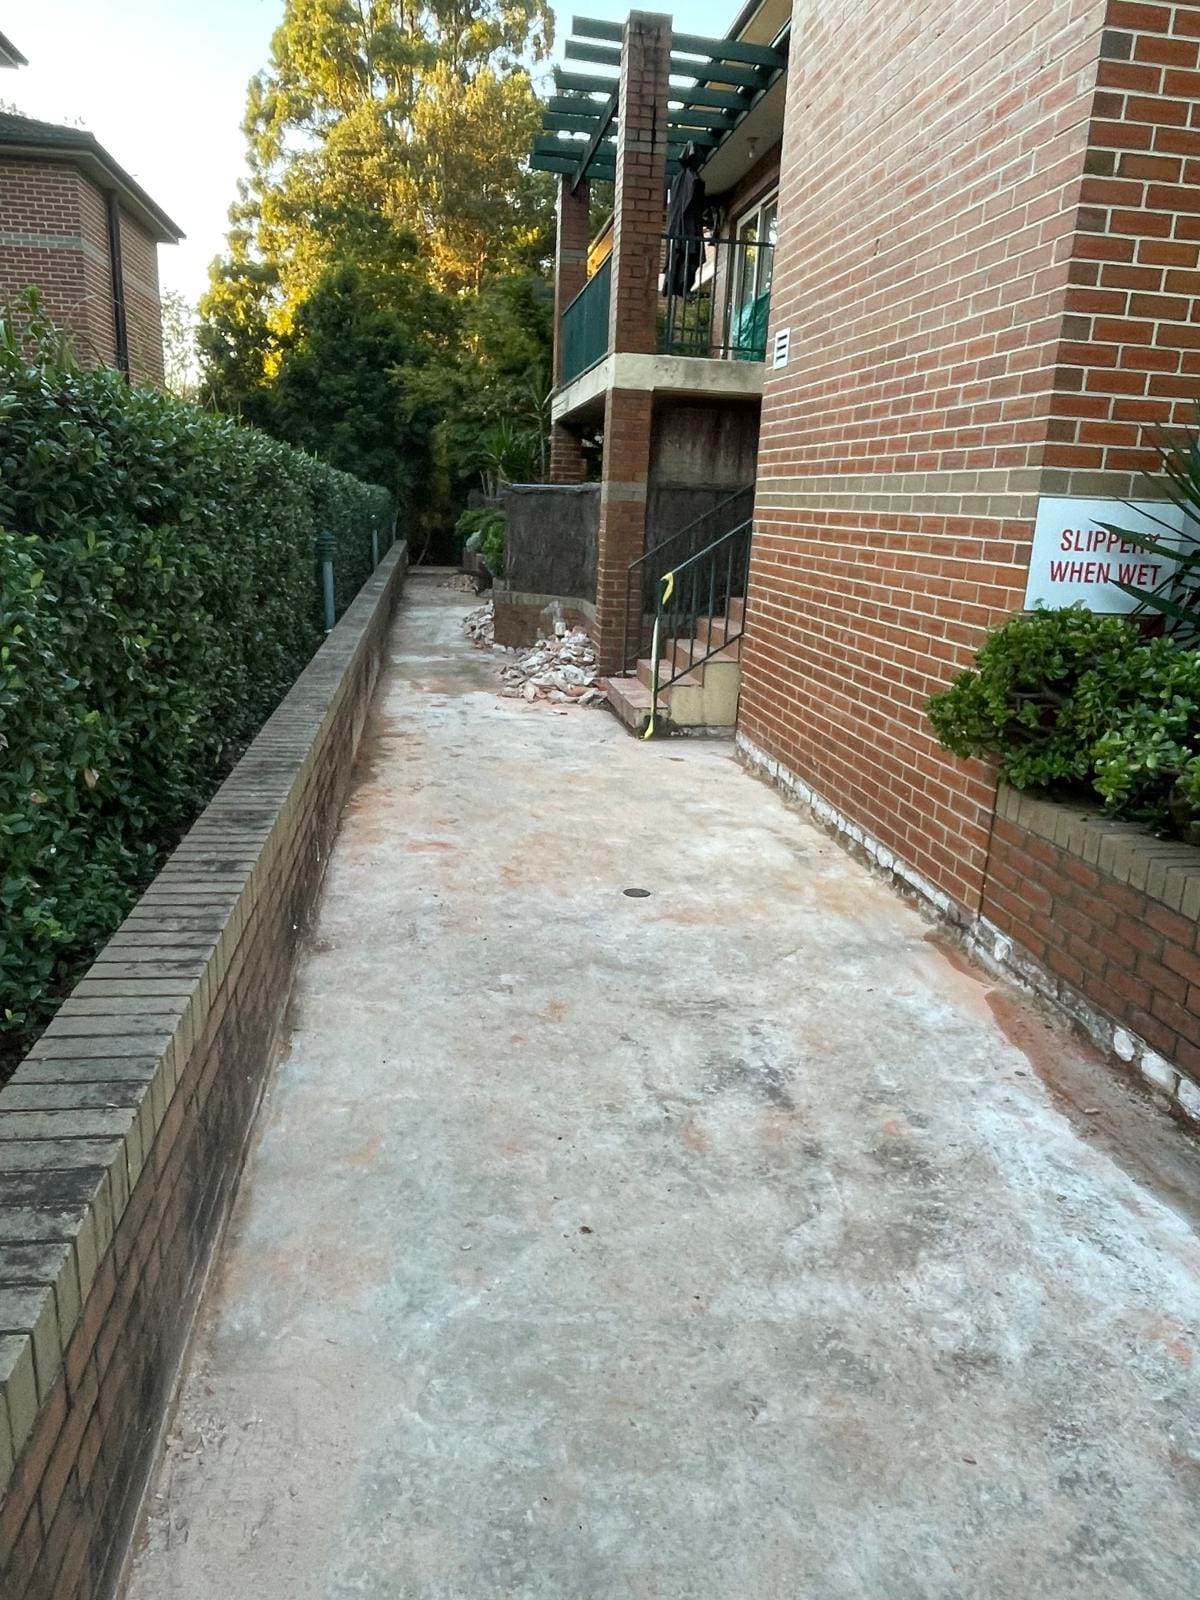
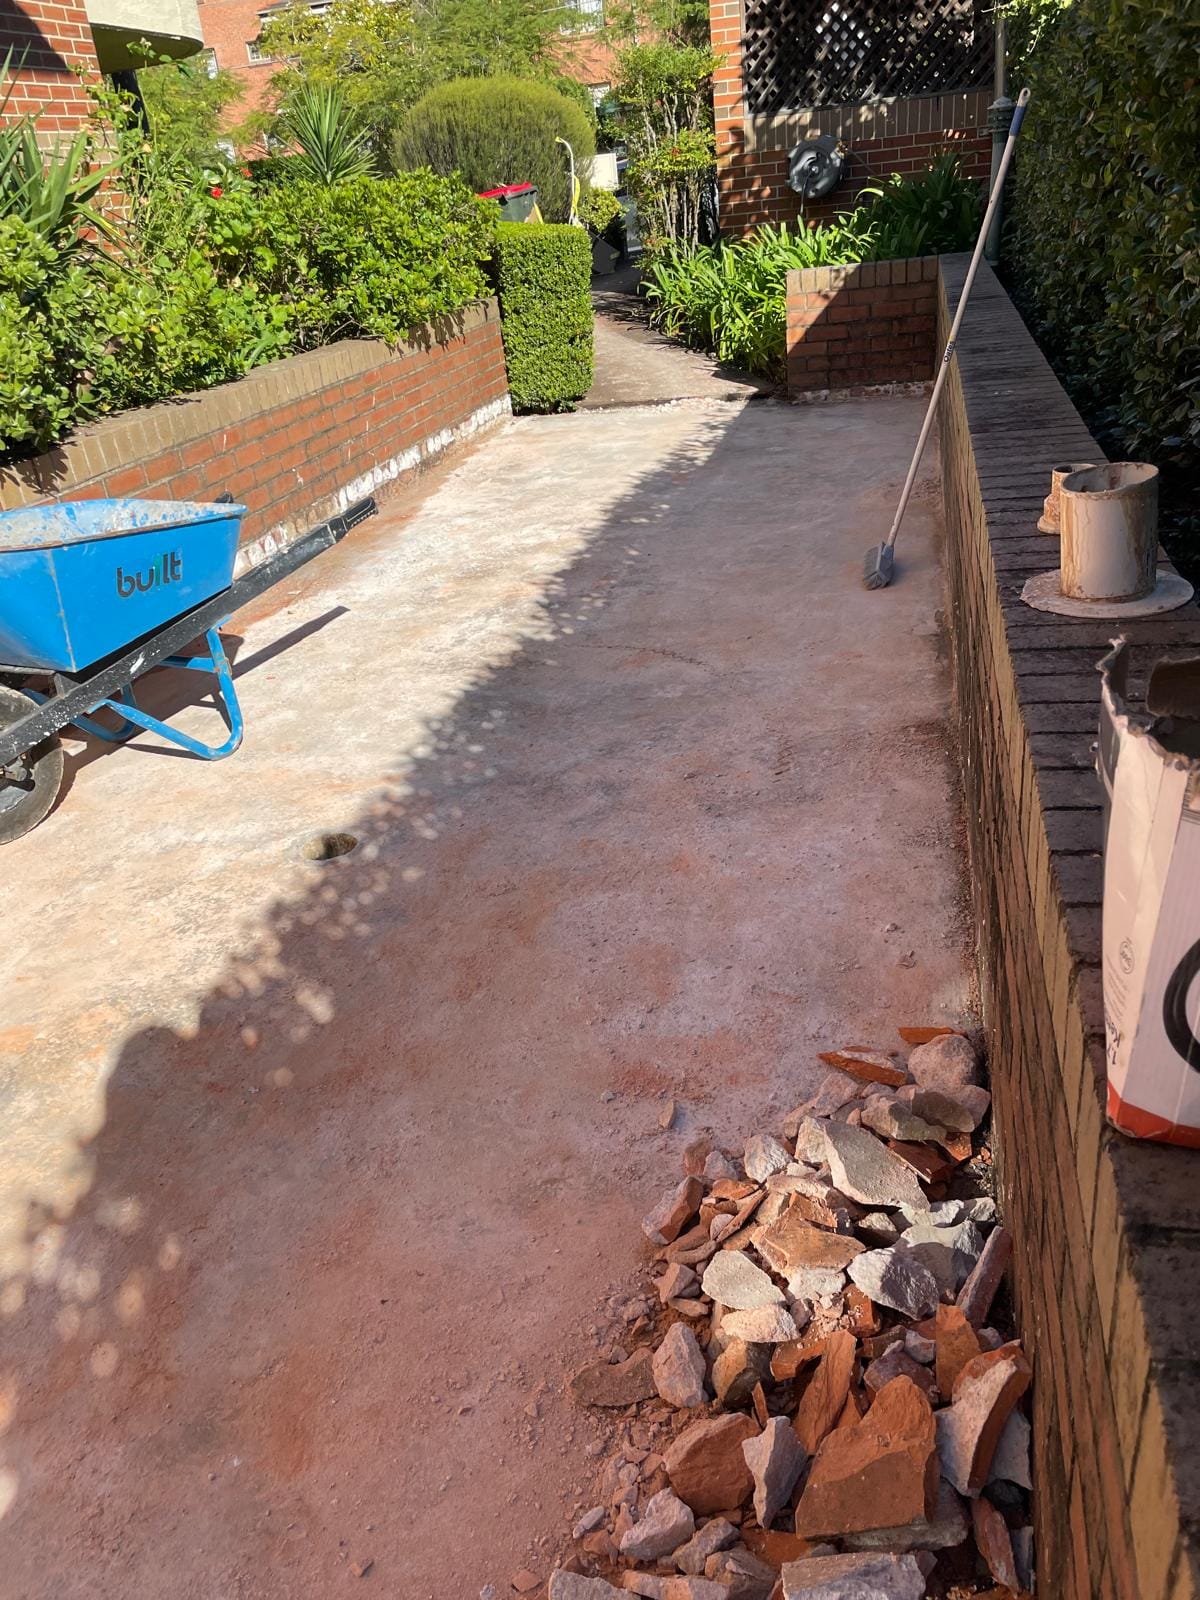
The walkway cleared back to bare concrete and swept clean, ready for setting out, with the old surface gone and the steps beyond untouched.

Stripped Back to Slab

Floor Tiling

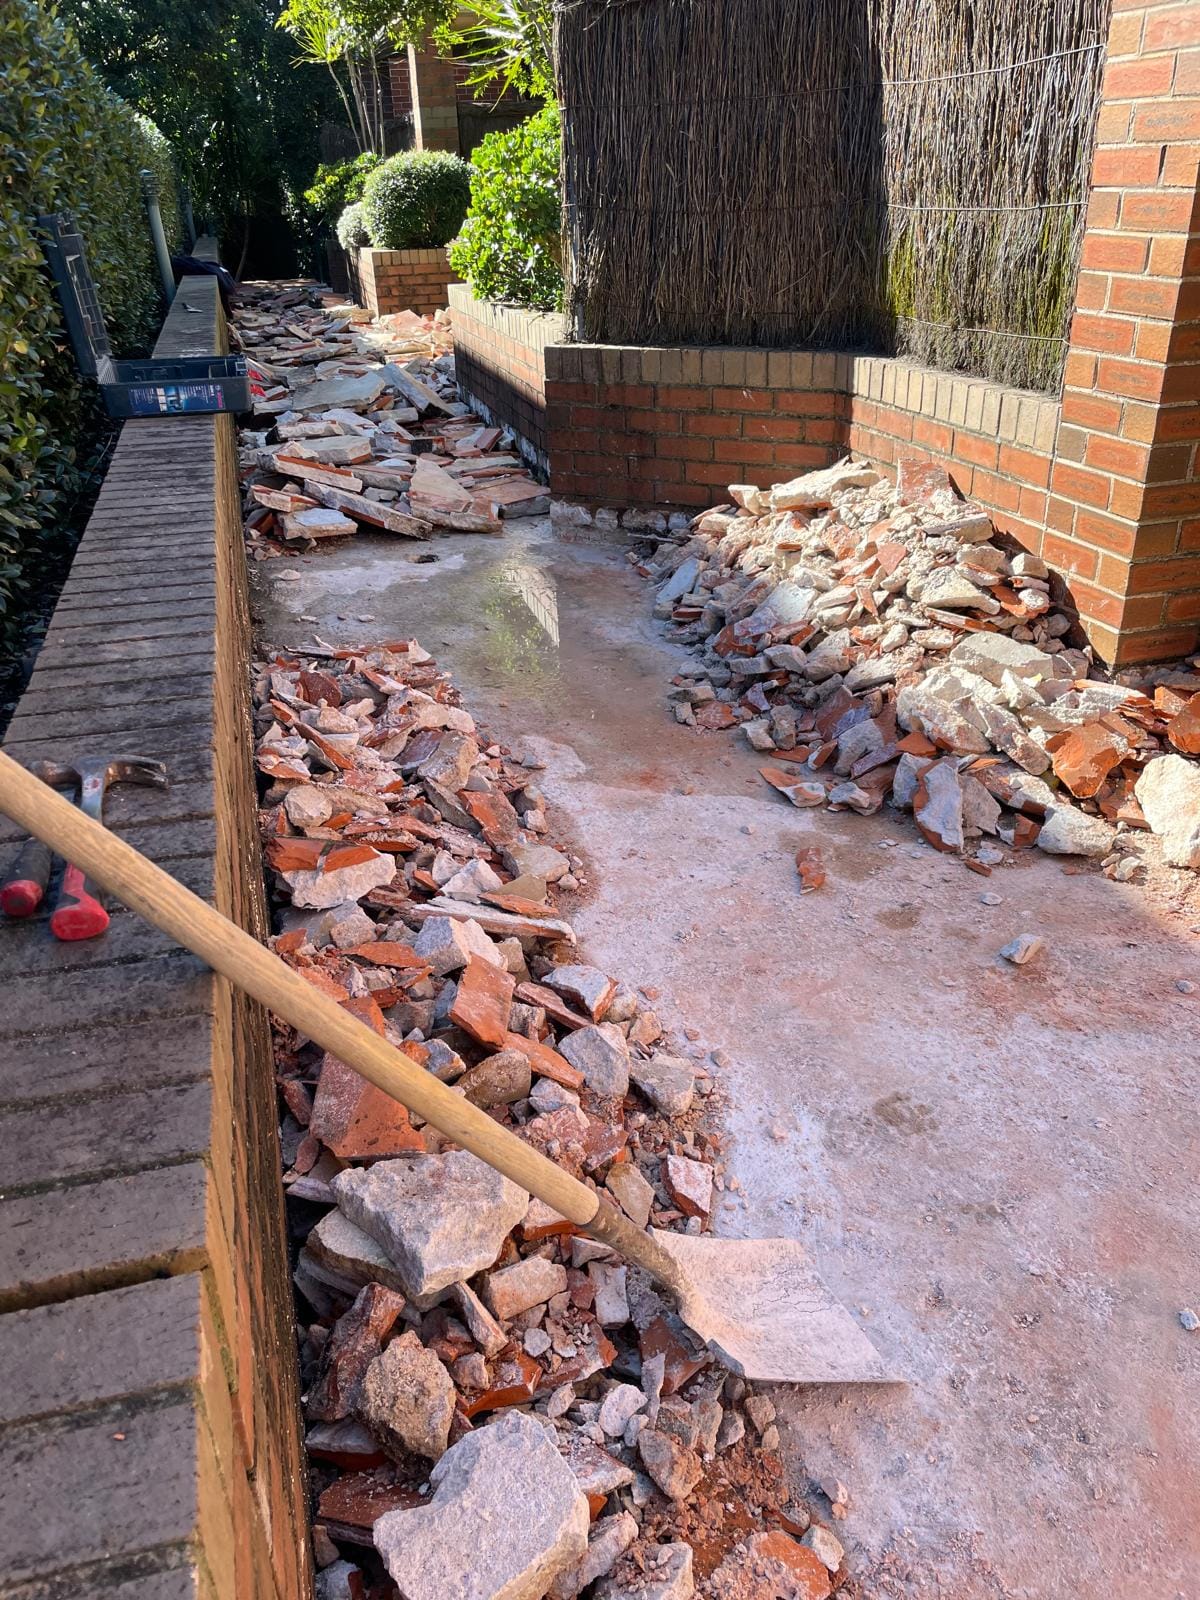
Mid-demolition: broken terracotta and bedding mortar heaped along both sides of the path, shovel and hammer at hand, the slab appearing underneath.

Demolition

Floor Tiling

The old tiles lifted and stacked for removal beside the exposed concrete, wheelbarrow and broom on site, the garden either side left undisturbed.

Old Surface Removed

Floor Tiling

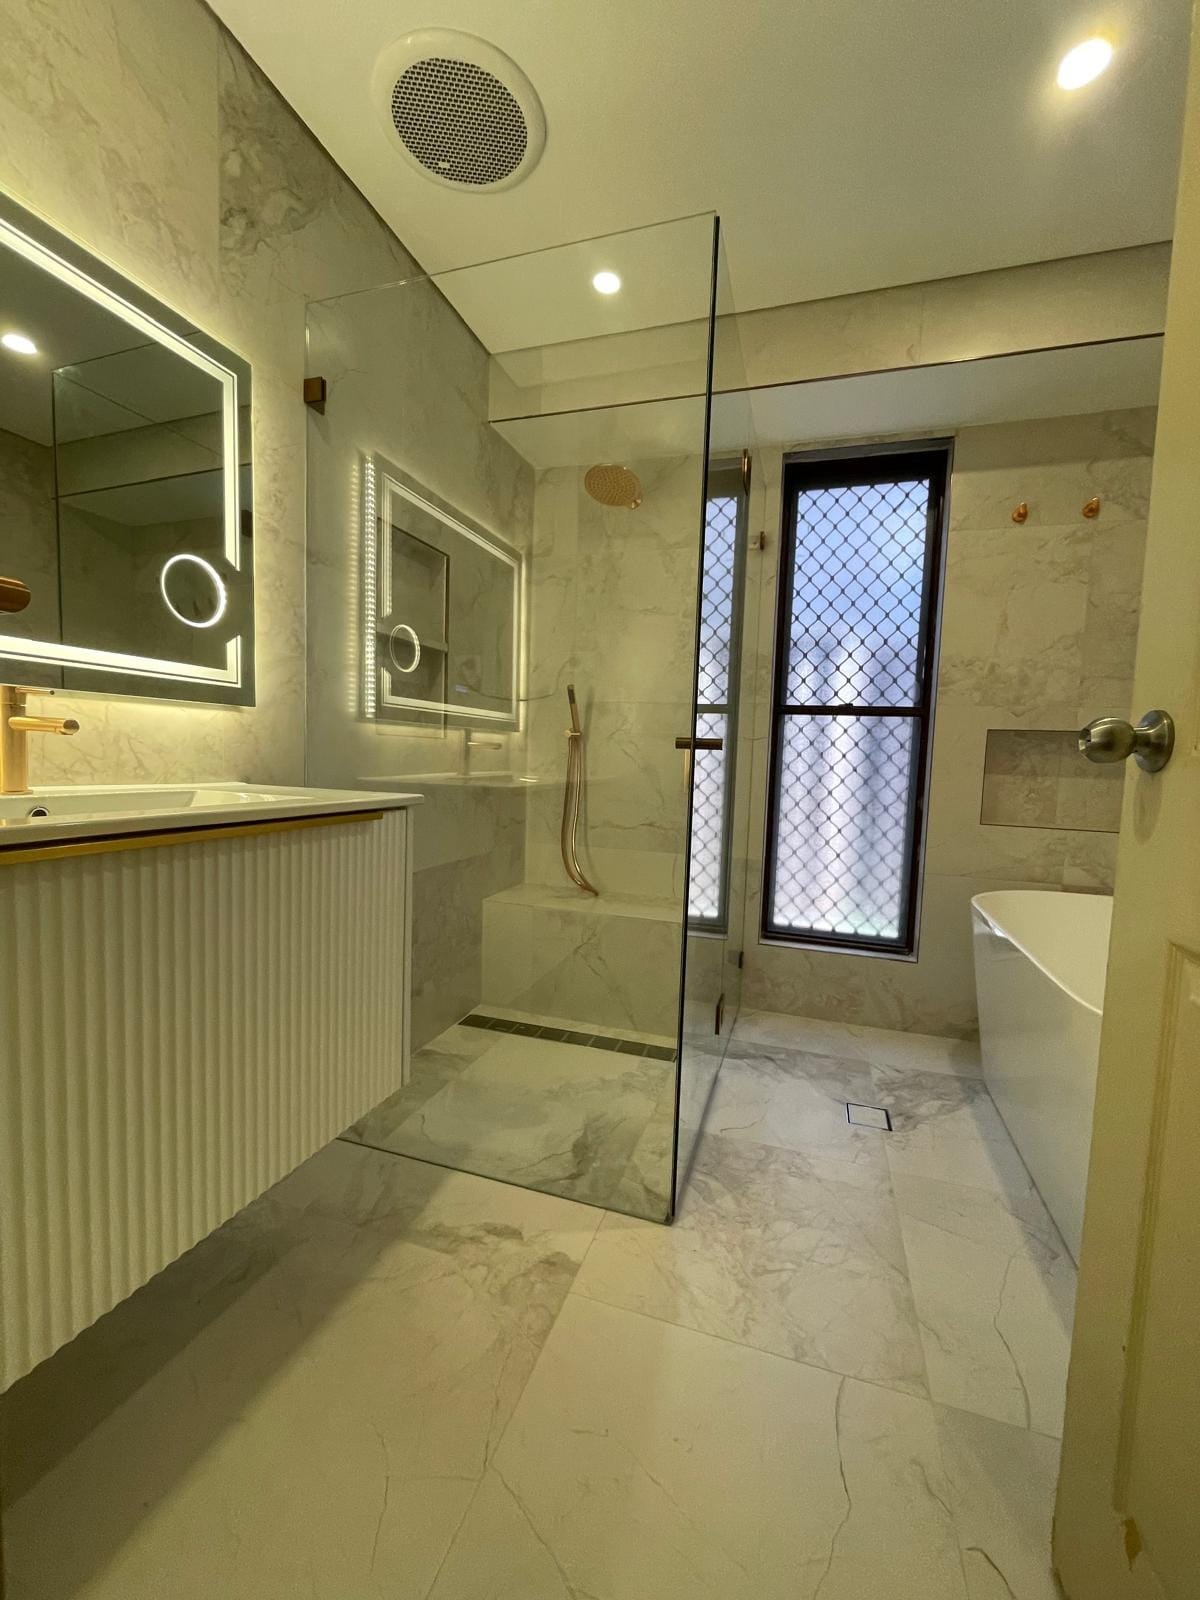
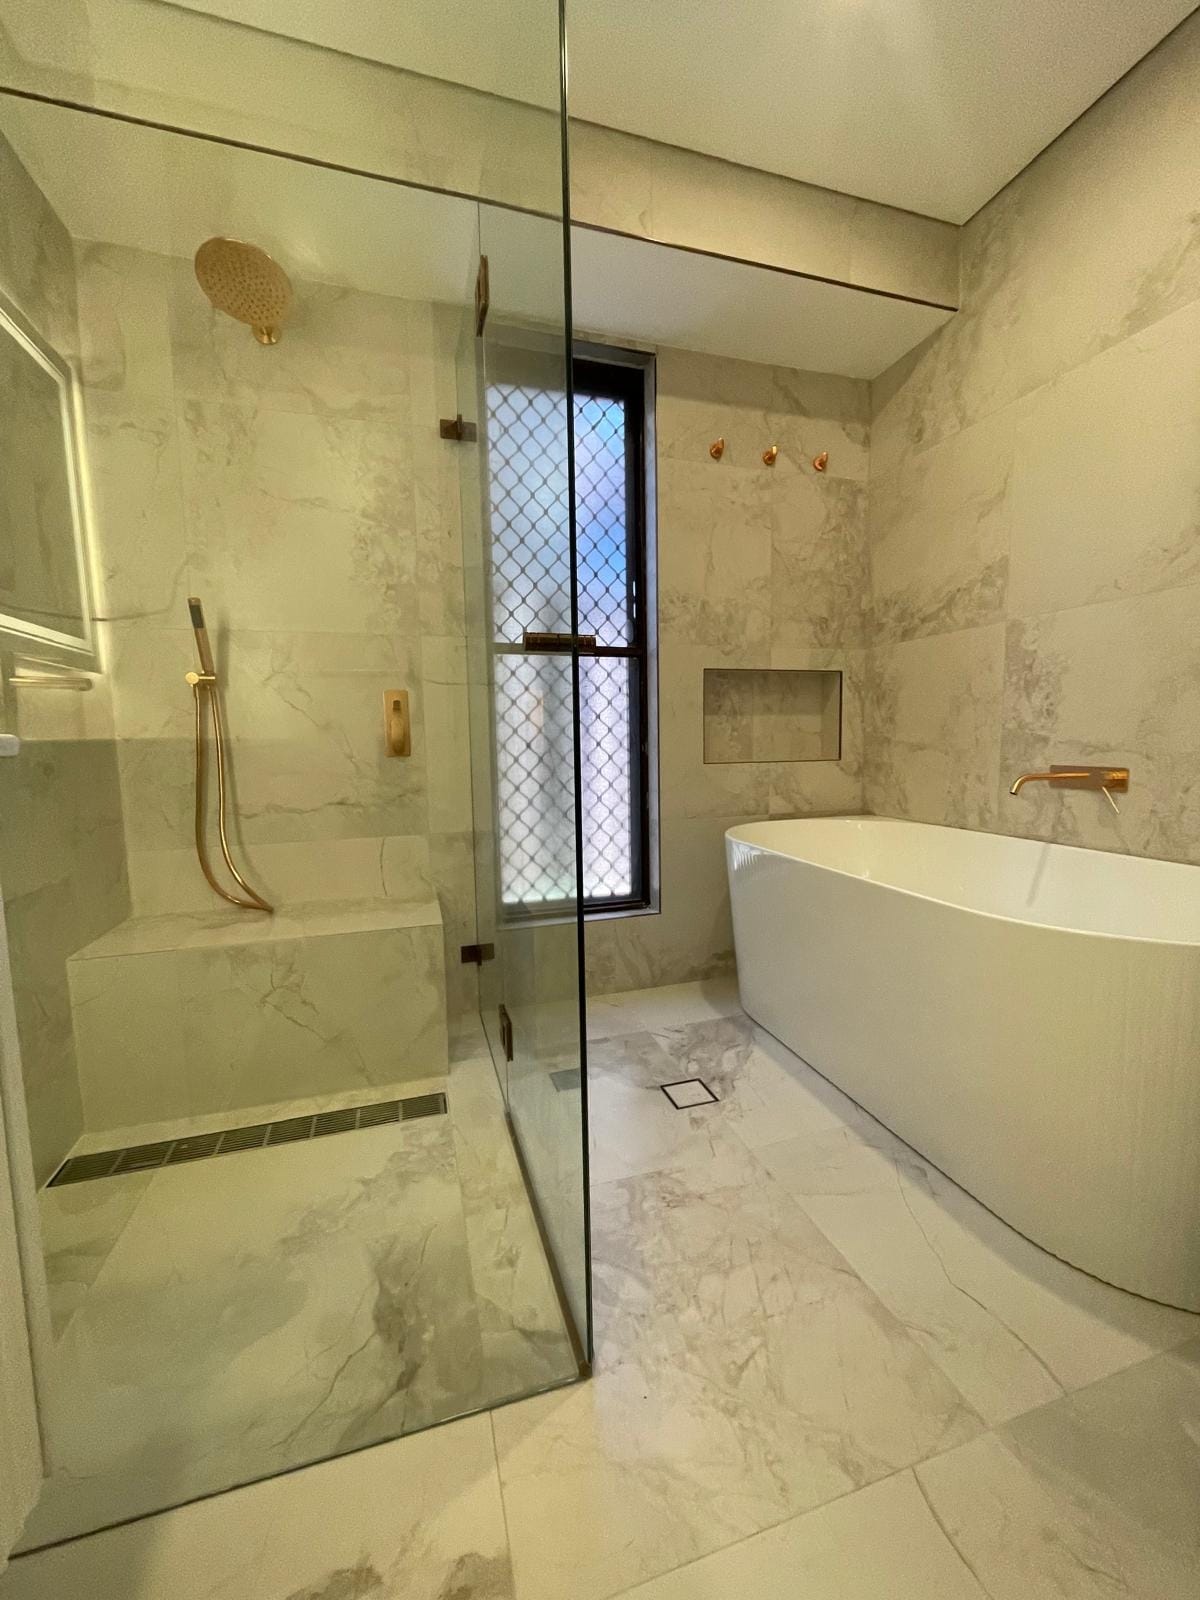
The finished room: large-format marble-look porcelain floor to ceiling, brushed brass tapware, a backlit mirror, walk-in shower with a built-in bench and a freestanding bath by the window.

Marble-Look Ensuite

Full Renovation

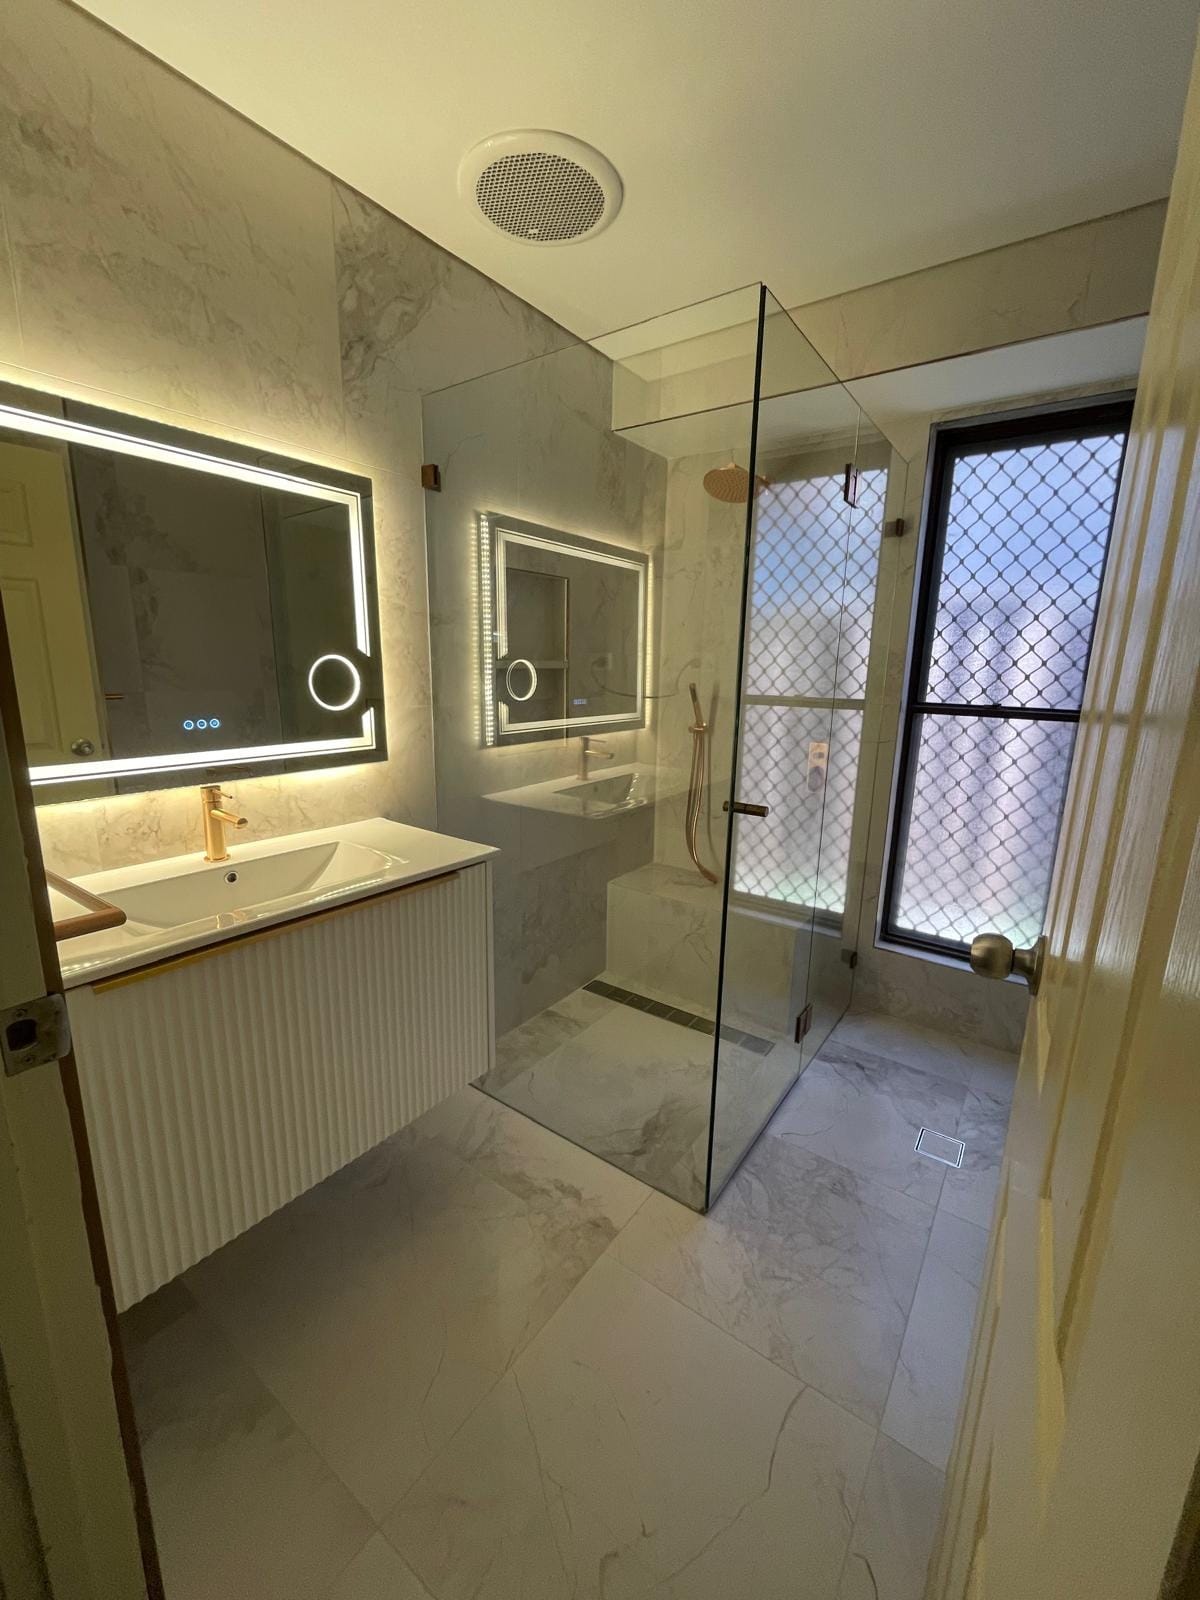
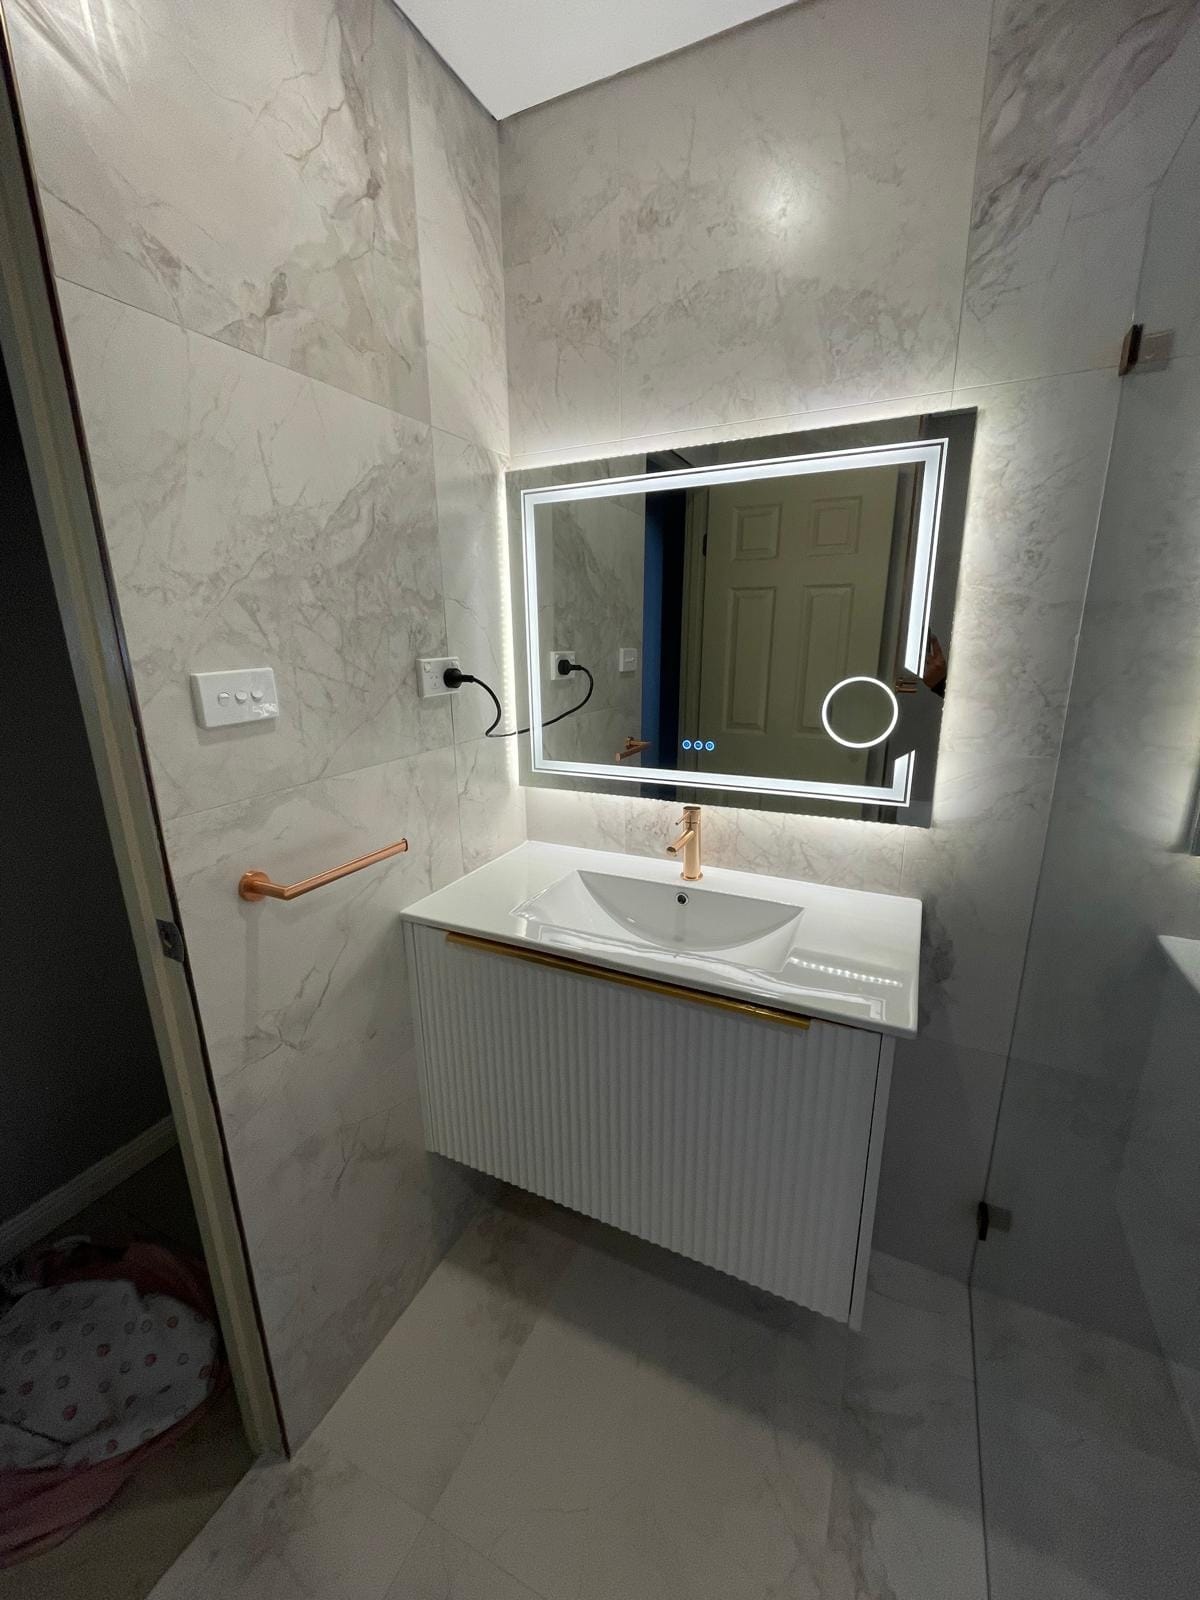
Wide view from the doorway: fluted wall-hung vanity with brass tapware under a backlit mirror, frameless shower beyond and marble-look porcelain throughout.

Backlit Mirrors & Fluted Vanity

Full Renovation

Frameless shower with a full-width stone bench, brass rail shower and a linear drain, alongside a freestanding bath with a recessed niche above it.

Walk-In Shower & Freestanding Bath

Full Renovation

Close view of the fluted vanity: single brass mixer on a moulded basin, backlit mirror with a magnifying inset, and a brass towel rail on the marble-look wall.

Vanity Detail

Full Renovation

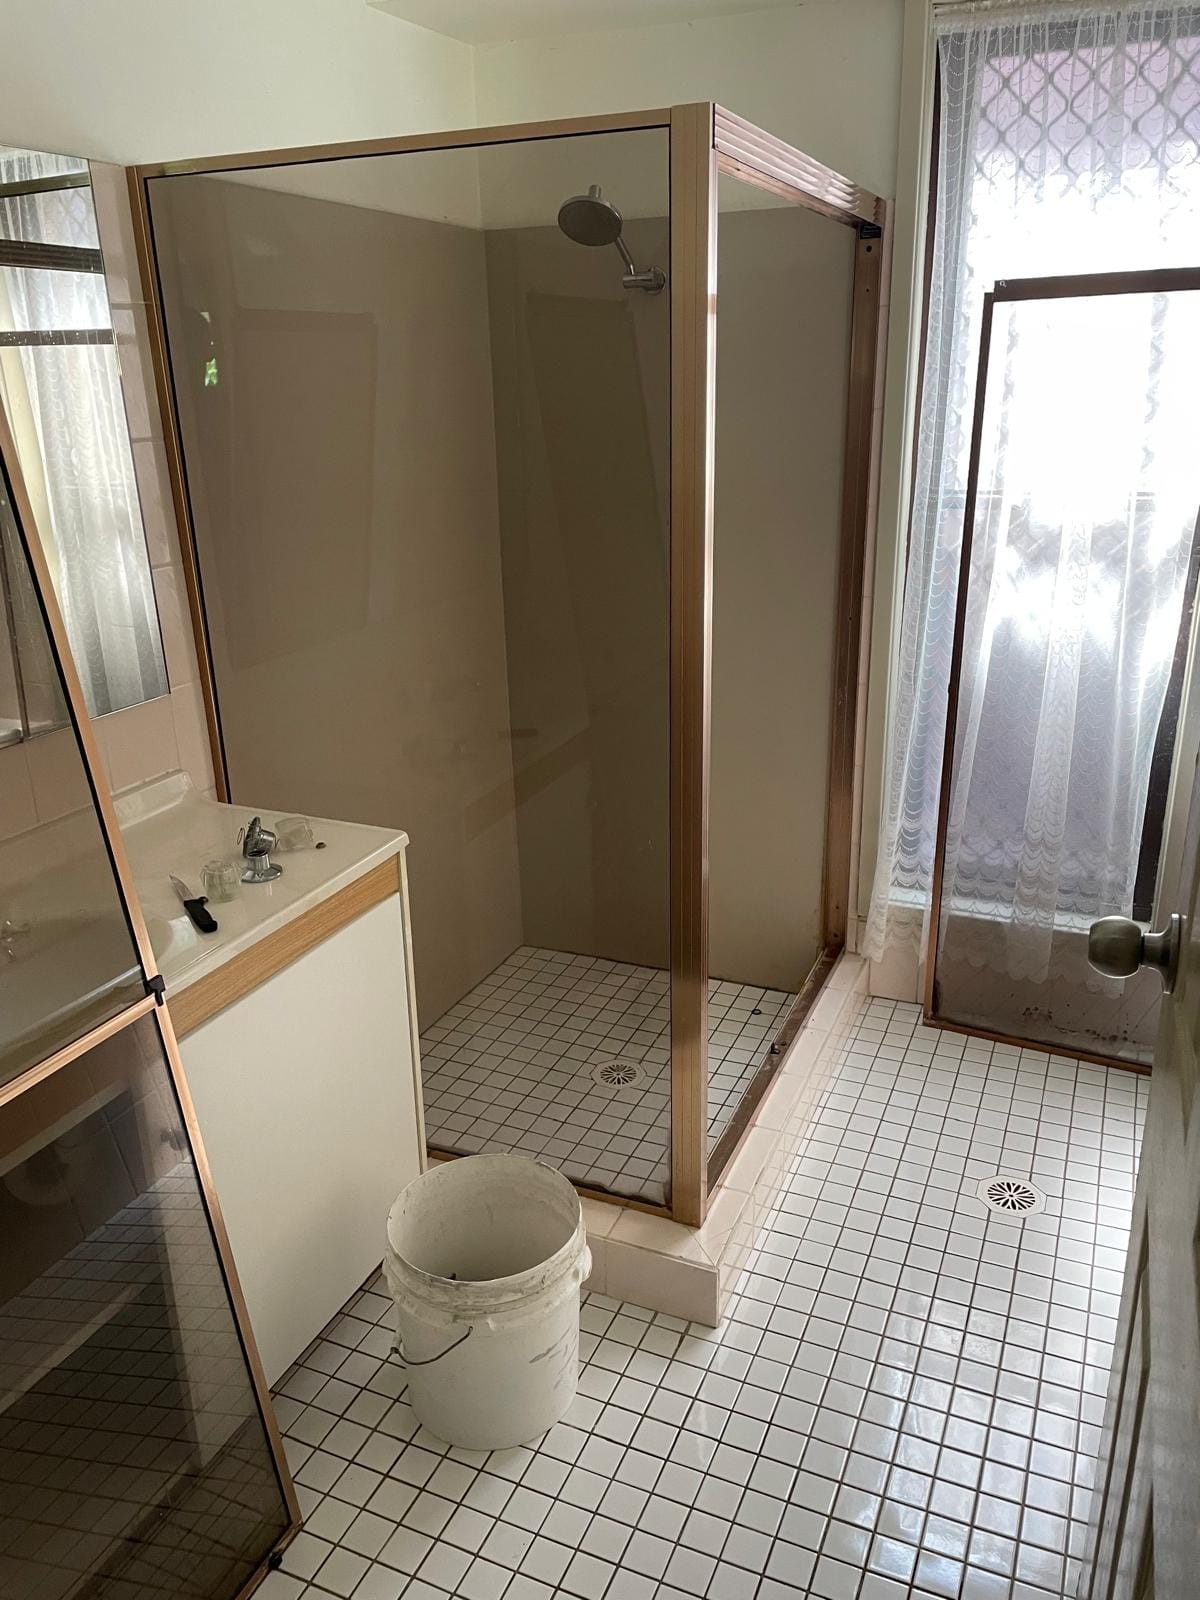
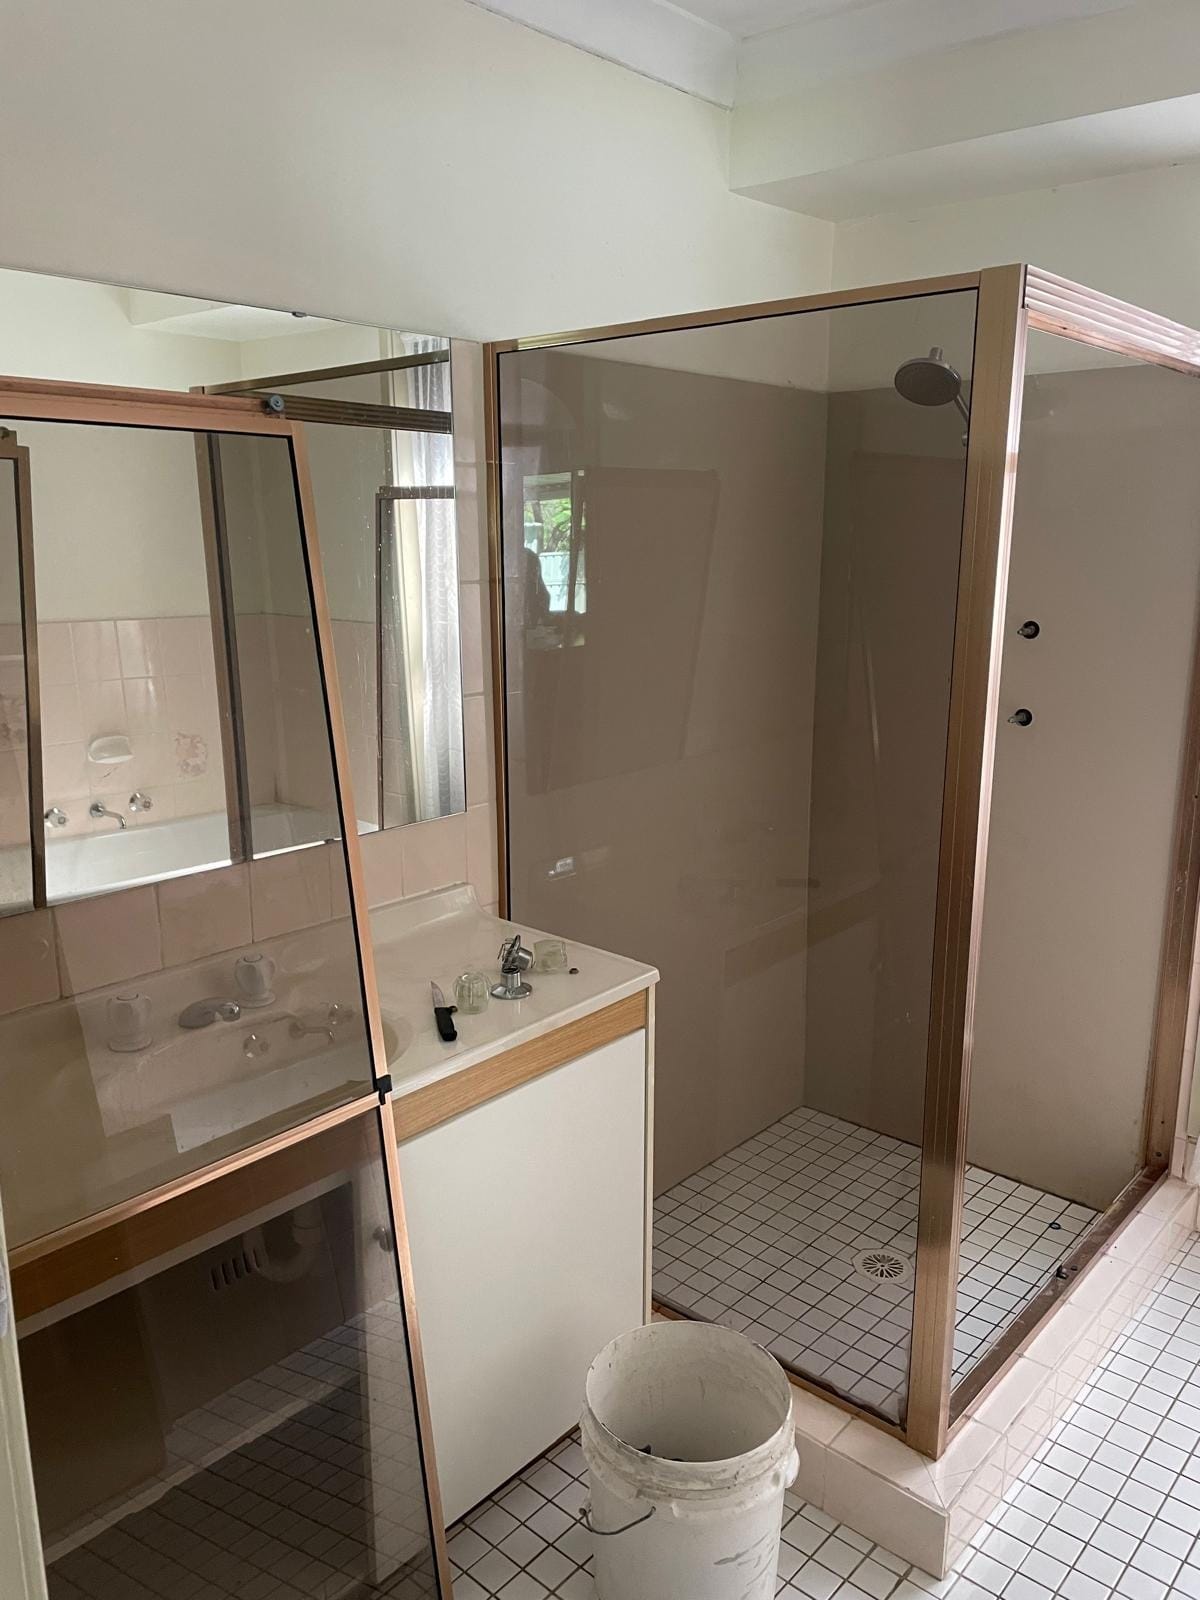
The room as found: a bronze-framed shower screen over small white mosaic floor tiles, laminate vanity and cream wall tiles.

Before: Original Shower

Full Renovation

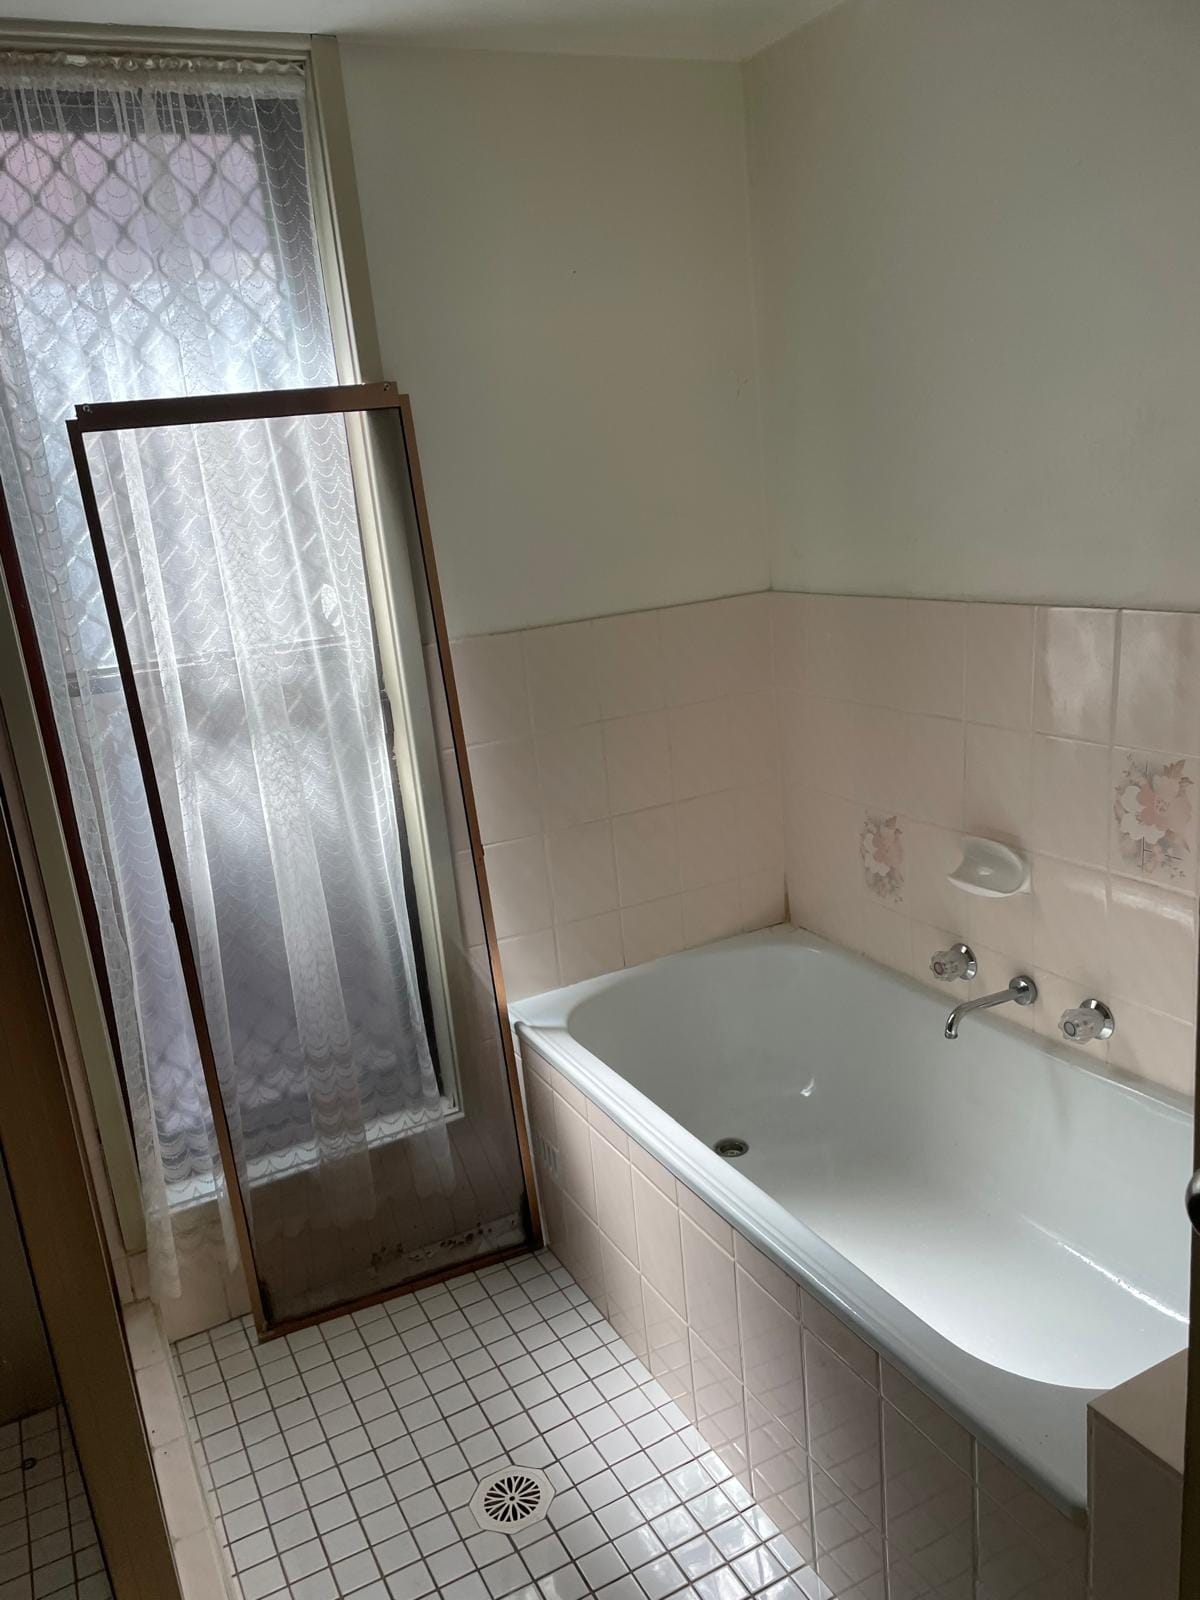
The original bath with chrome wall taps in a tiled surround, pink-cream wall tiles with floral inserts, and a lace-curtained window behind a bronze screen.
Before: Bath & Screen

Full Renovation

The original vanity and mirrored wall cabinet, shower recess beside it, all in the dated cream and bronze scheme.

Before: Vanity Recess

Full Renovation

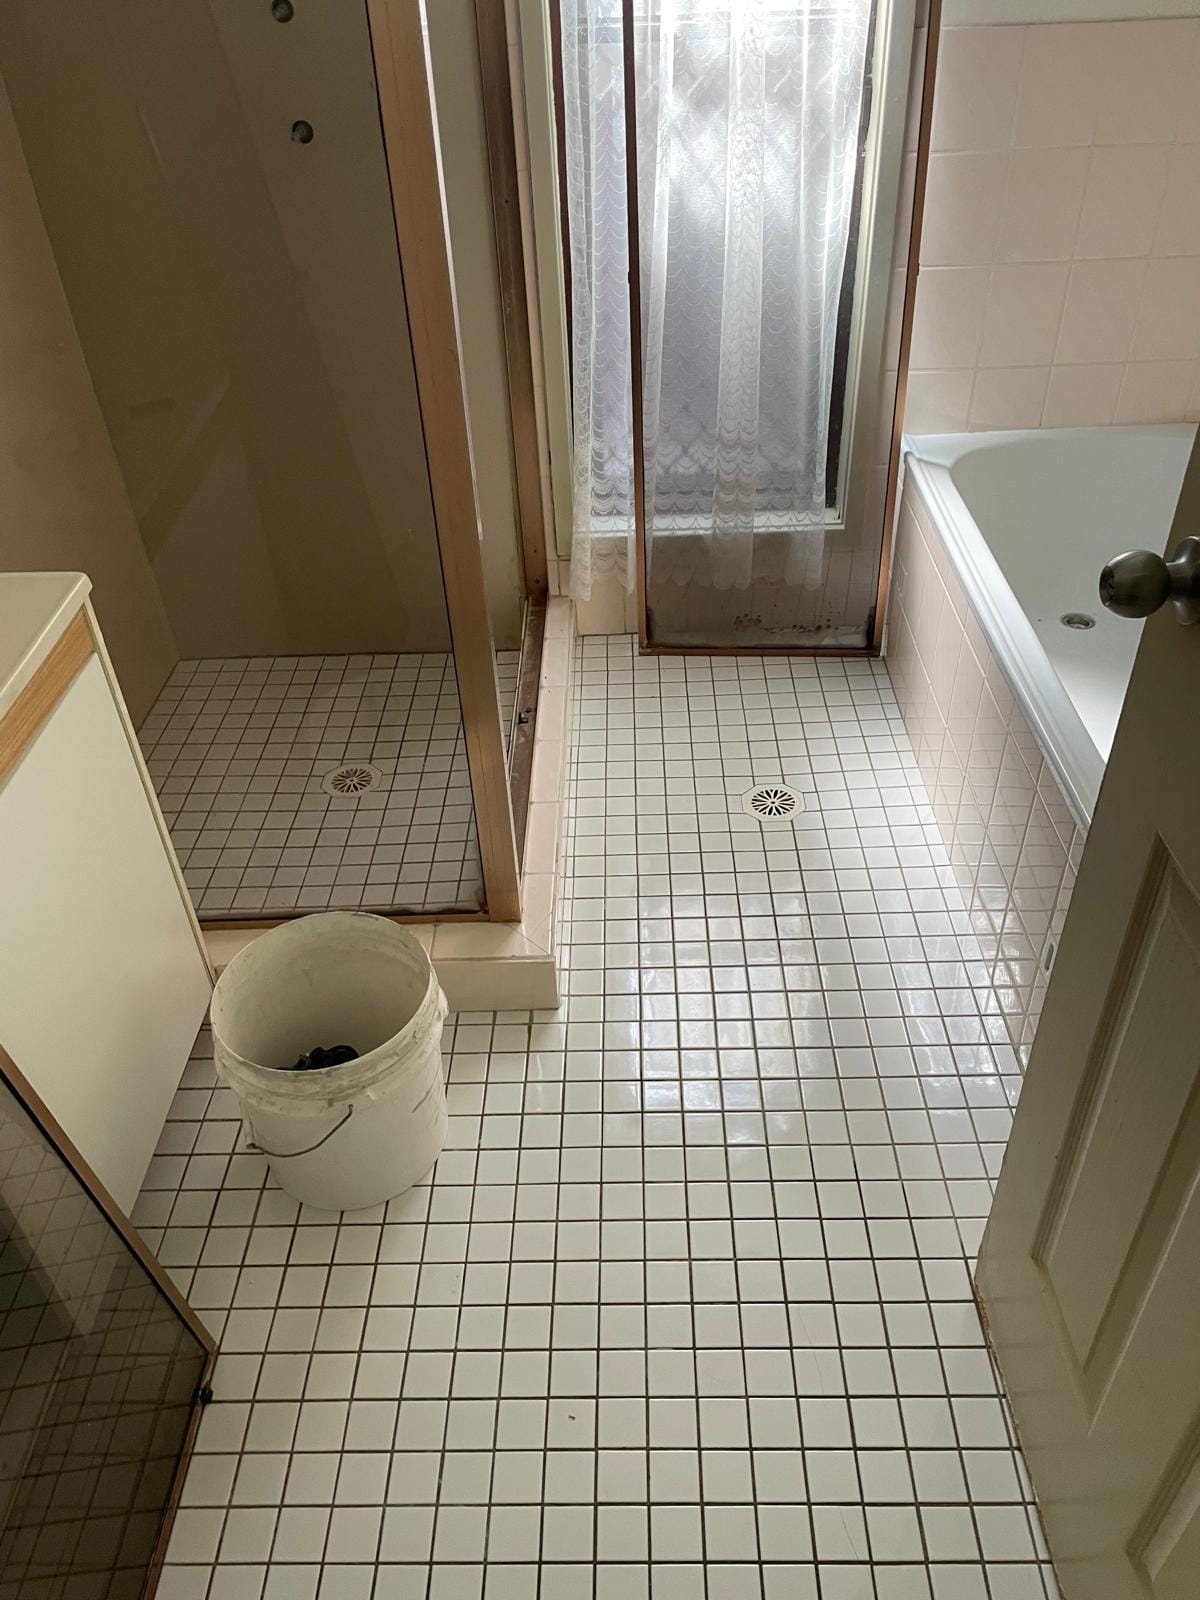
Looking down at the original white mosaic floor with its round chrome waste, the stepped shower hob and the bath returning along the far wall.

Before: Floor & Fittings

Full Renovation

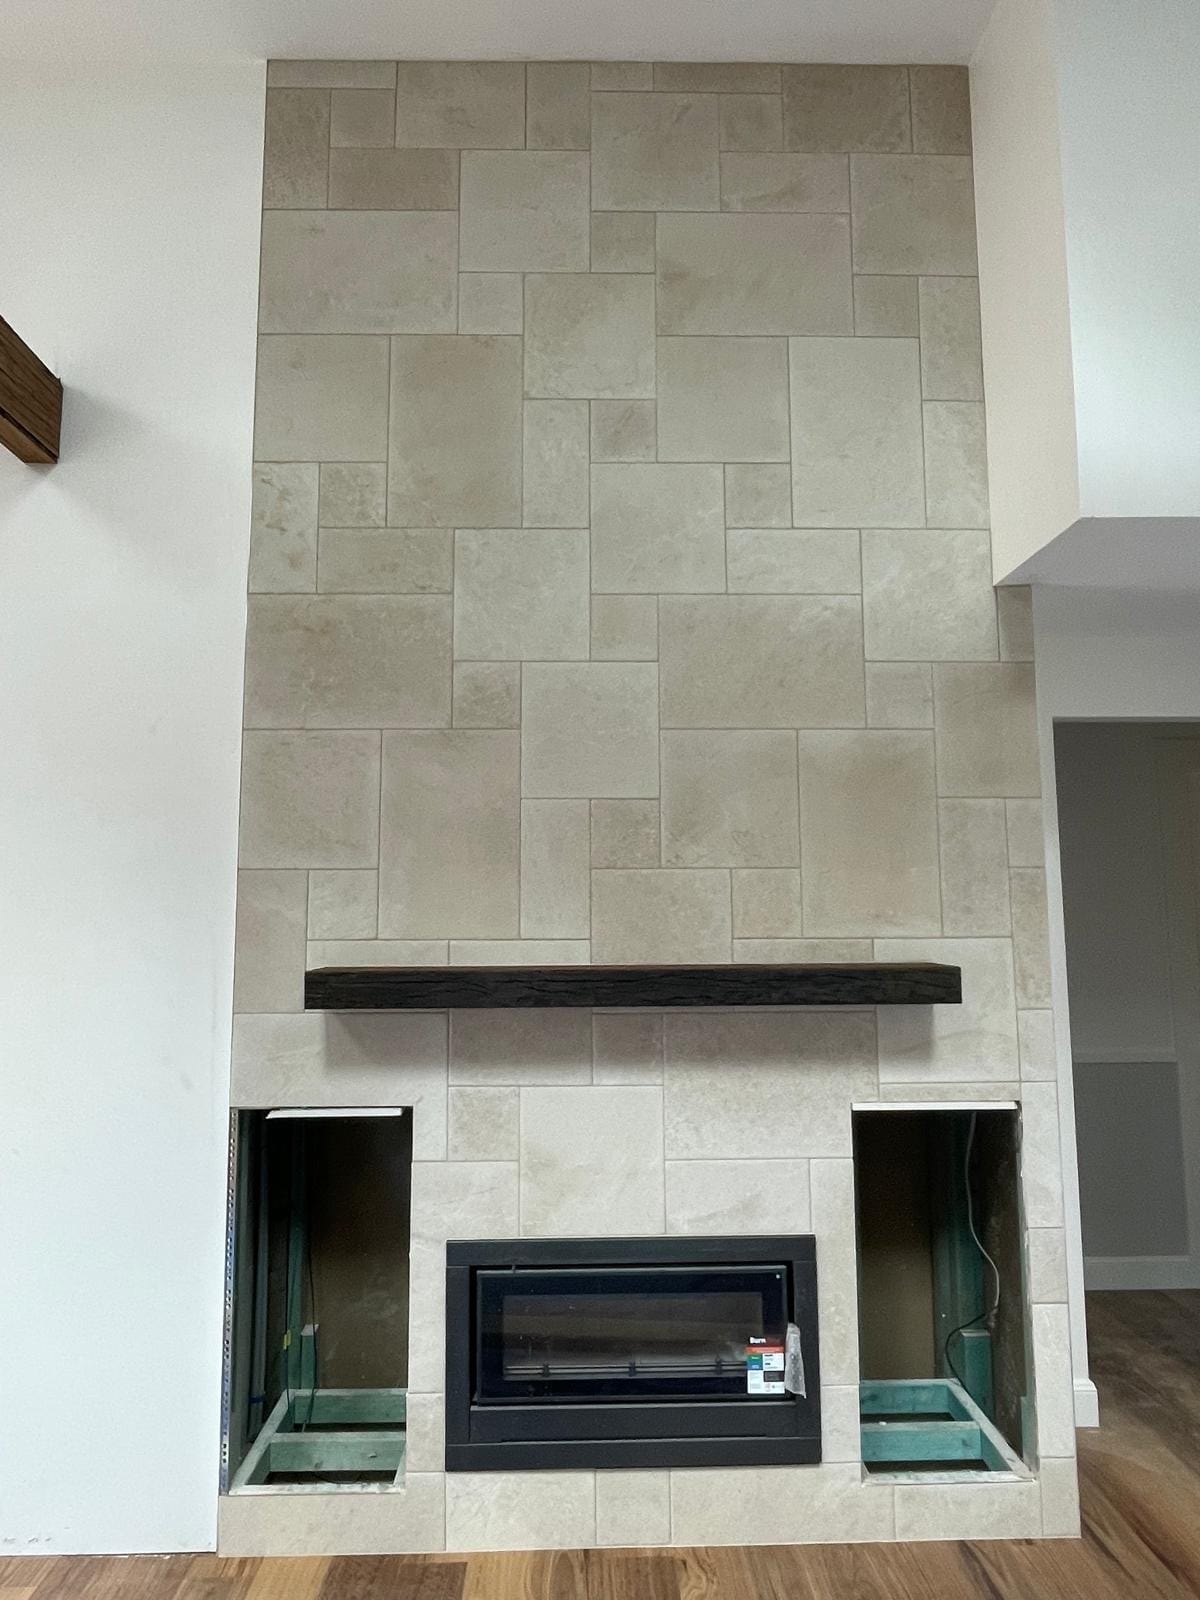
A floor-to-ceiling limestone surround in a random ashlar pattern, gas fire centred at the base, dark timber mantel across it and a recessed alcove either side.

Limestone Fireplace Surround

Feature Wall

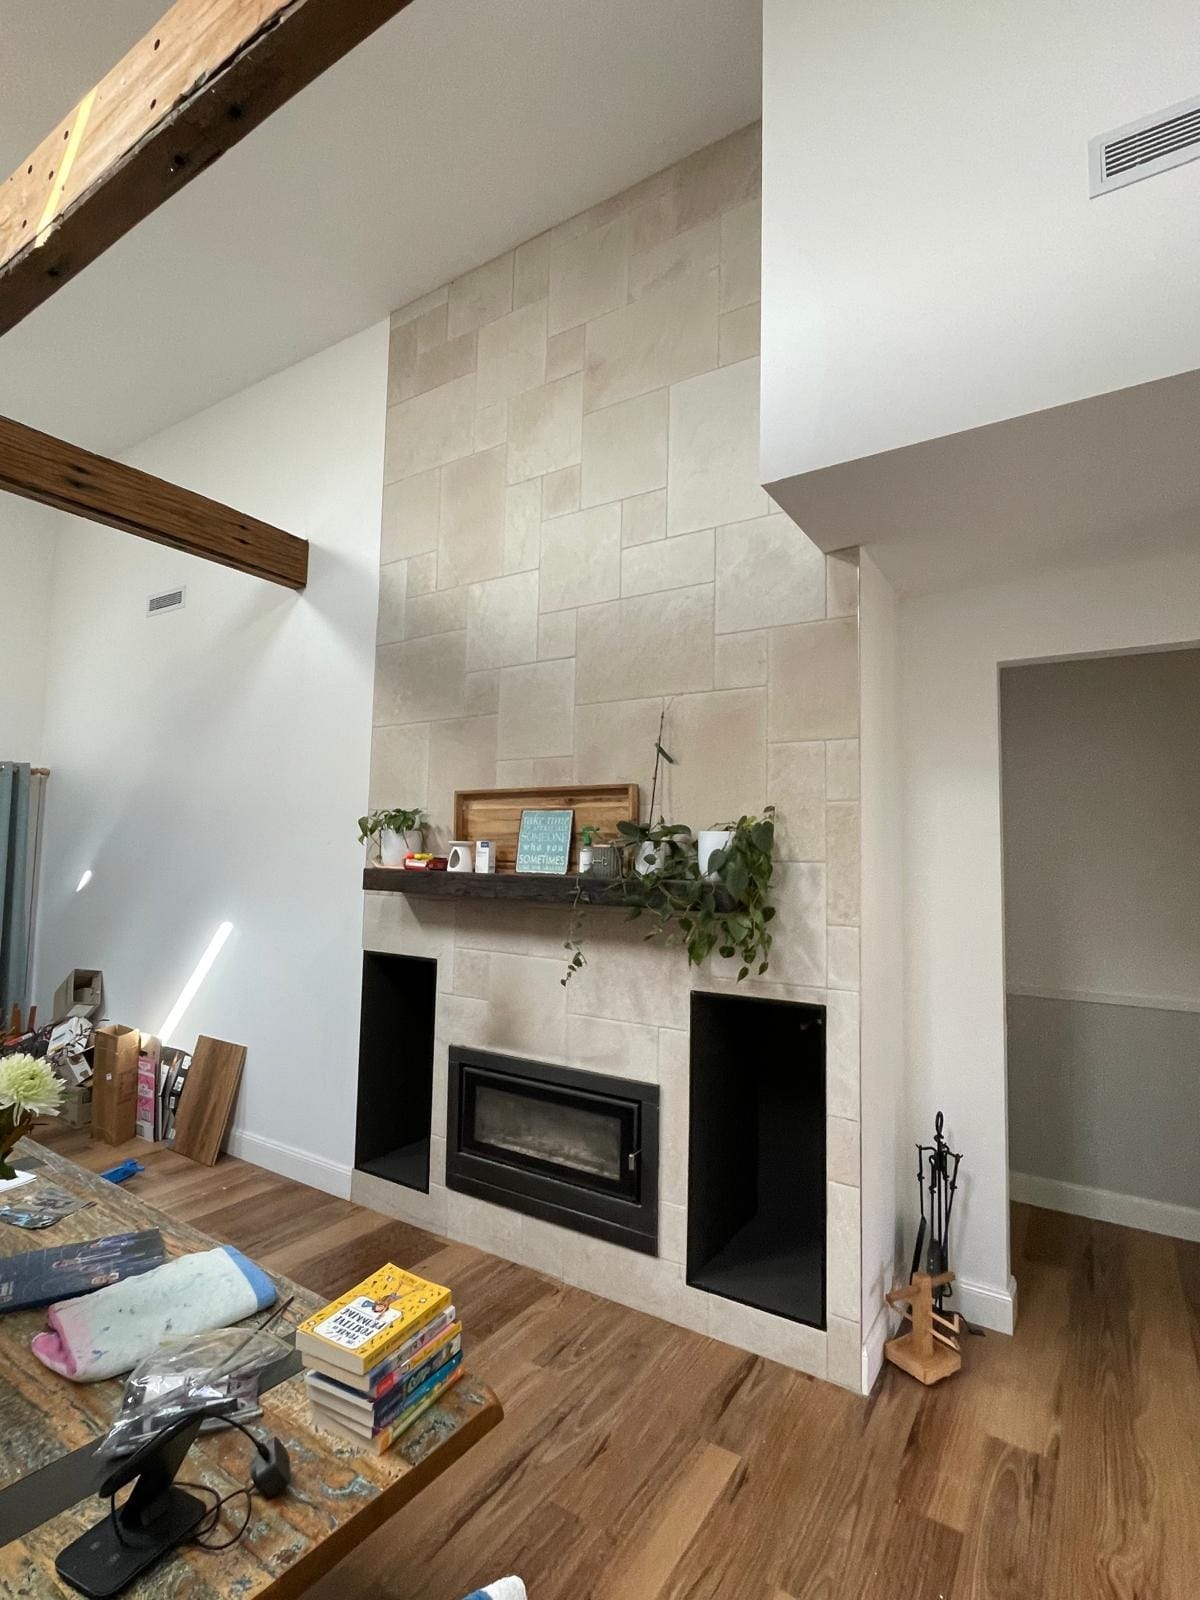
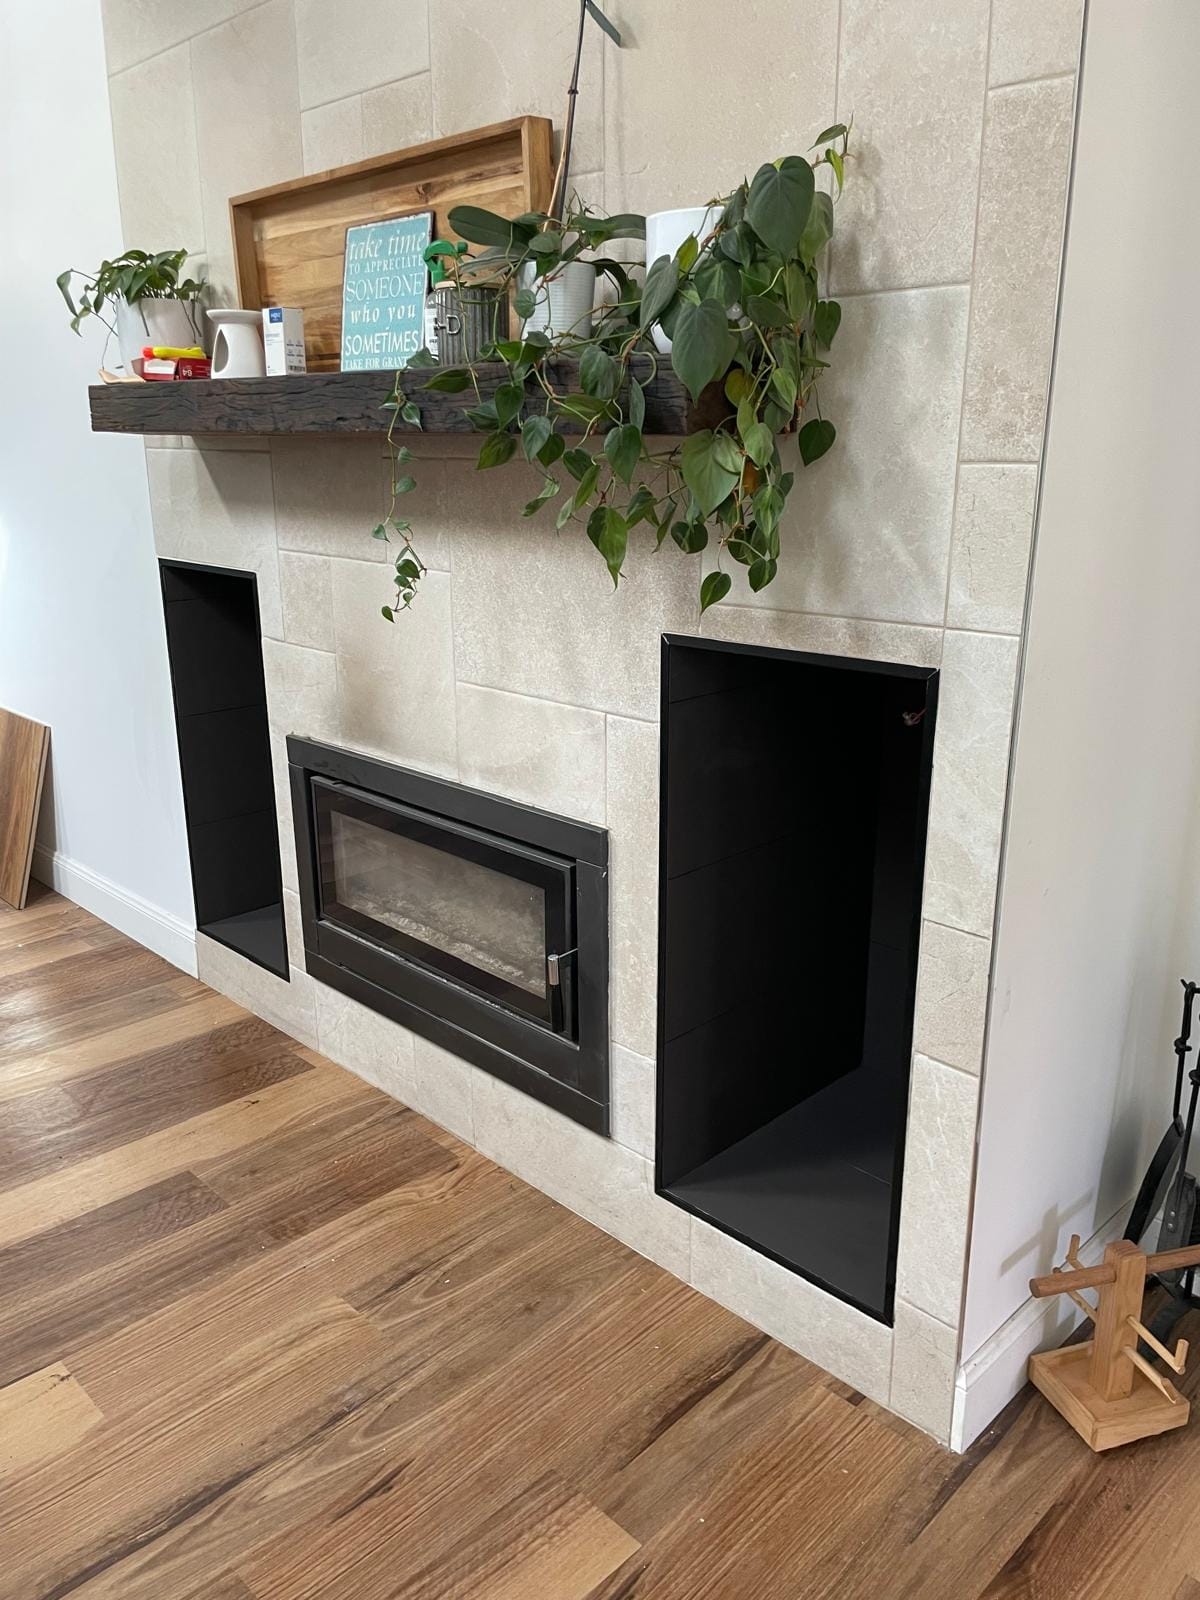
The finished surround in the room it belongs to: trailing plants along the timber mantel, fire lit below, raked ceiling and exposed beams above.

Mantel In Use

Feature Wall

Close view of the black-lined alcoves either side of the firebox, showing how the limestone courses are cut to meet them square.

Alcove Detail

Feature Wall

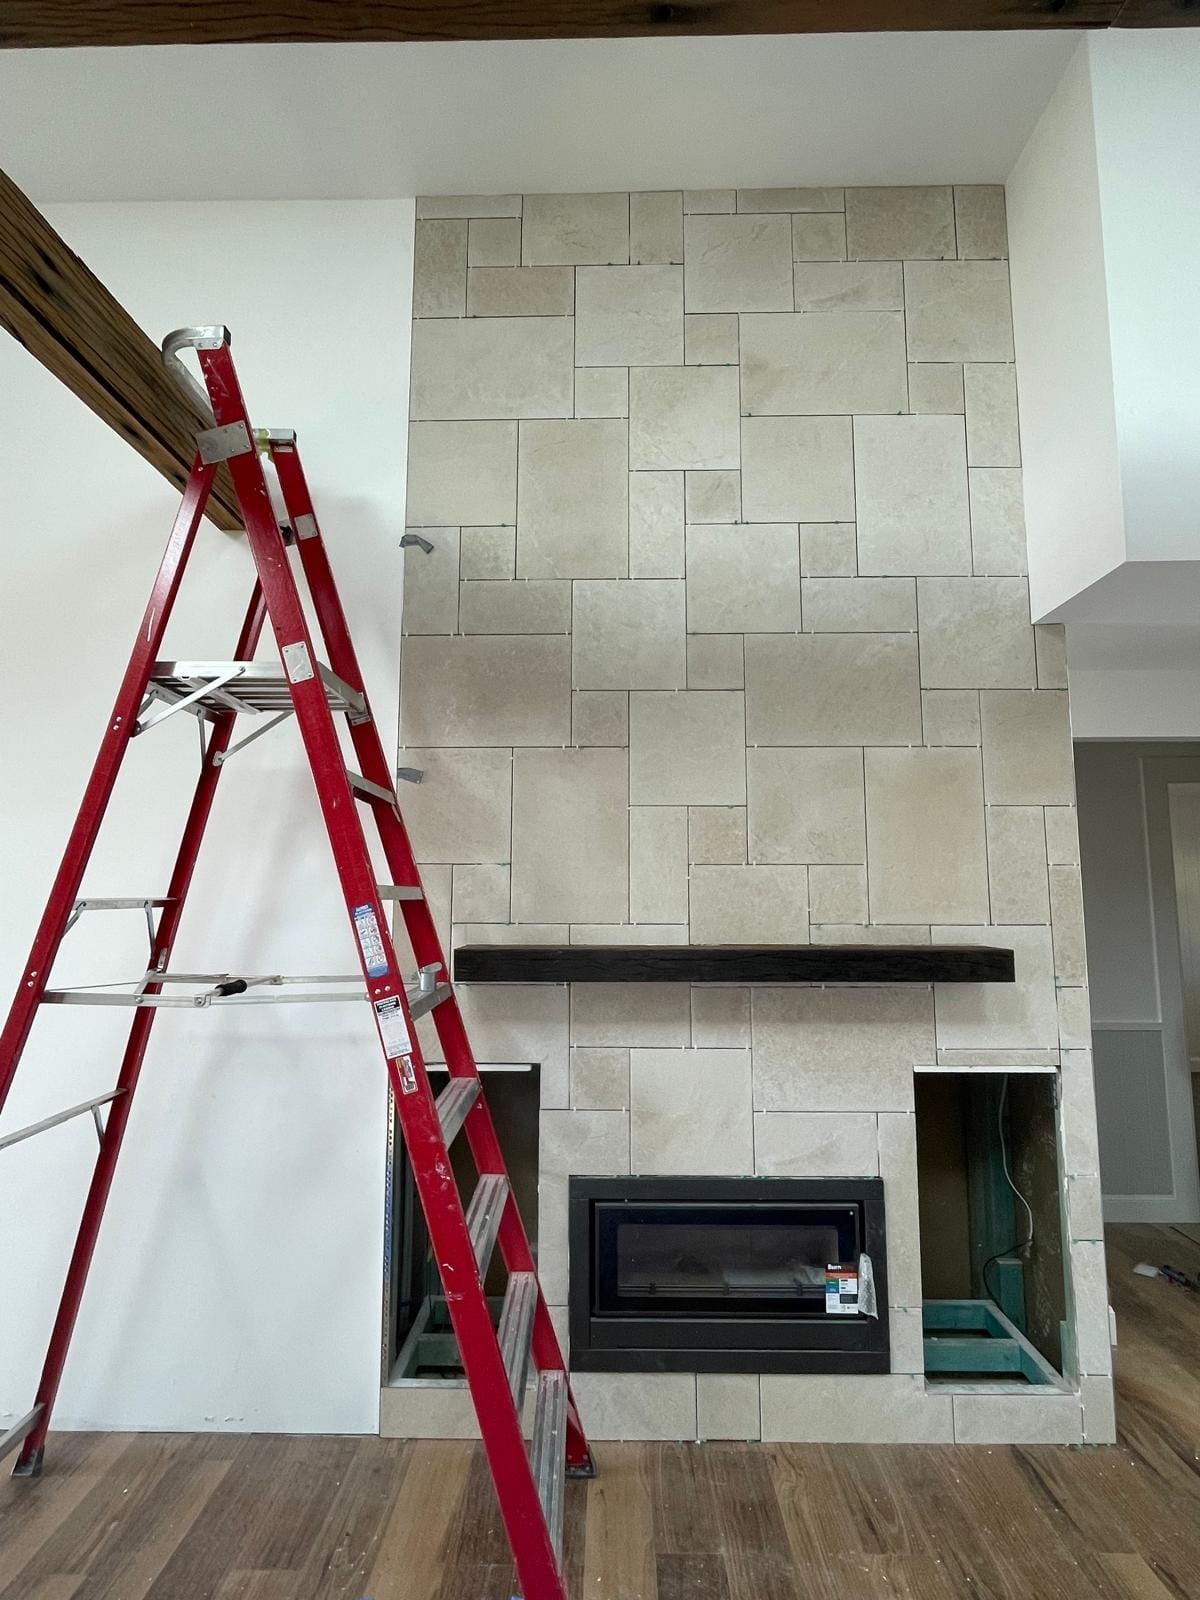
The surround part-tiled, the random ashlar pattern set out course by course up the chimney breast with a ladder still against the plasterboard beside it.

Setting Out the Pattern

Feature Wall

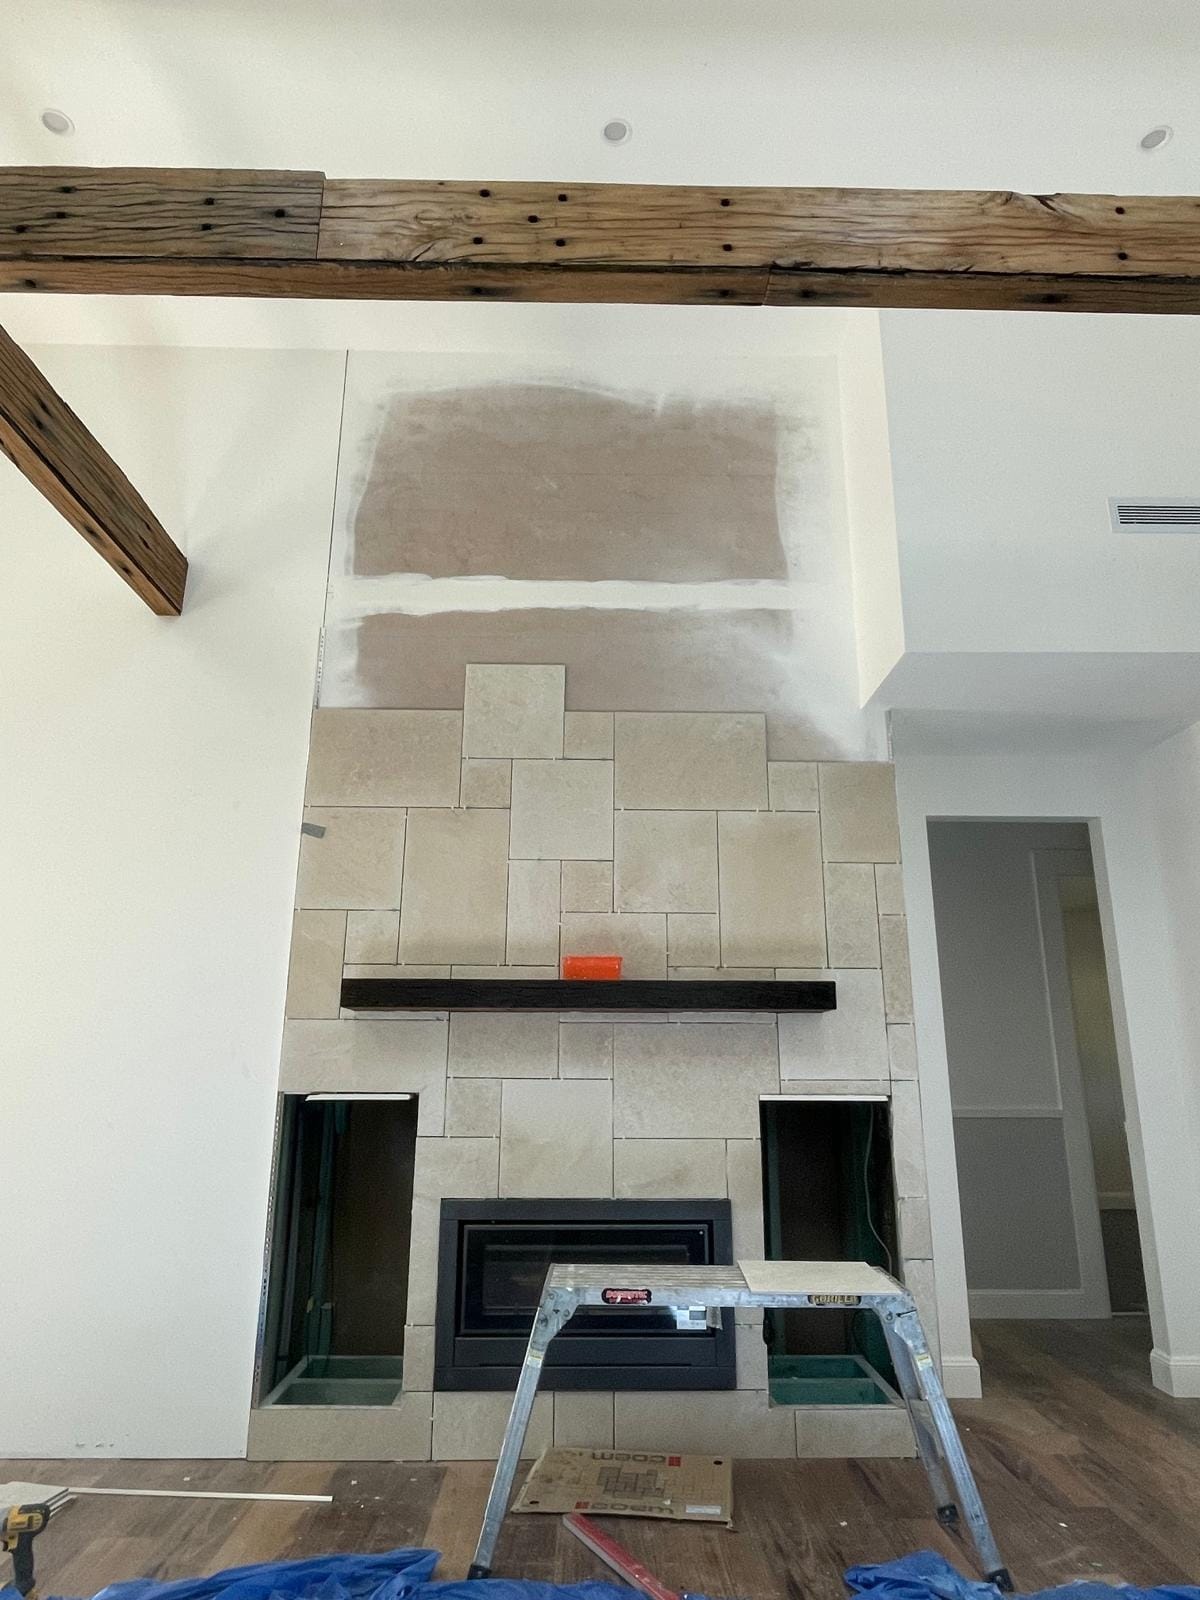
The first courses laid around the firebox and alcoves, the upper chimney breast still bare plasterboard, timber beams crossing the ceiling above.

First Courses

Feature Wall

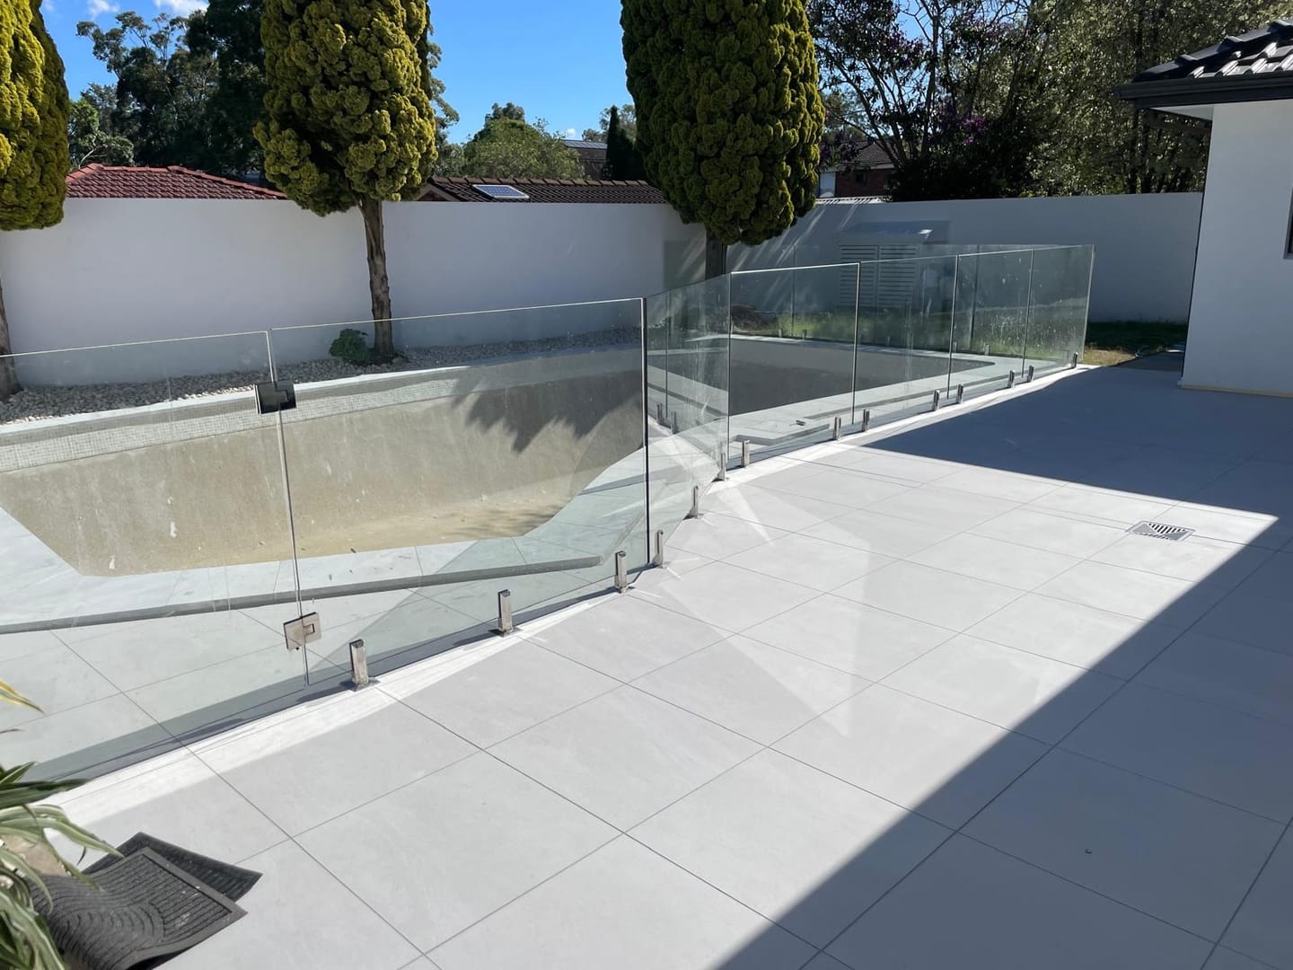
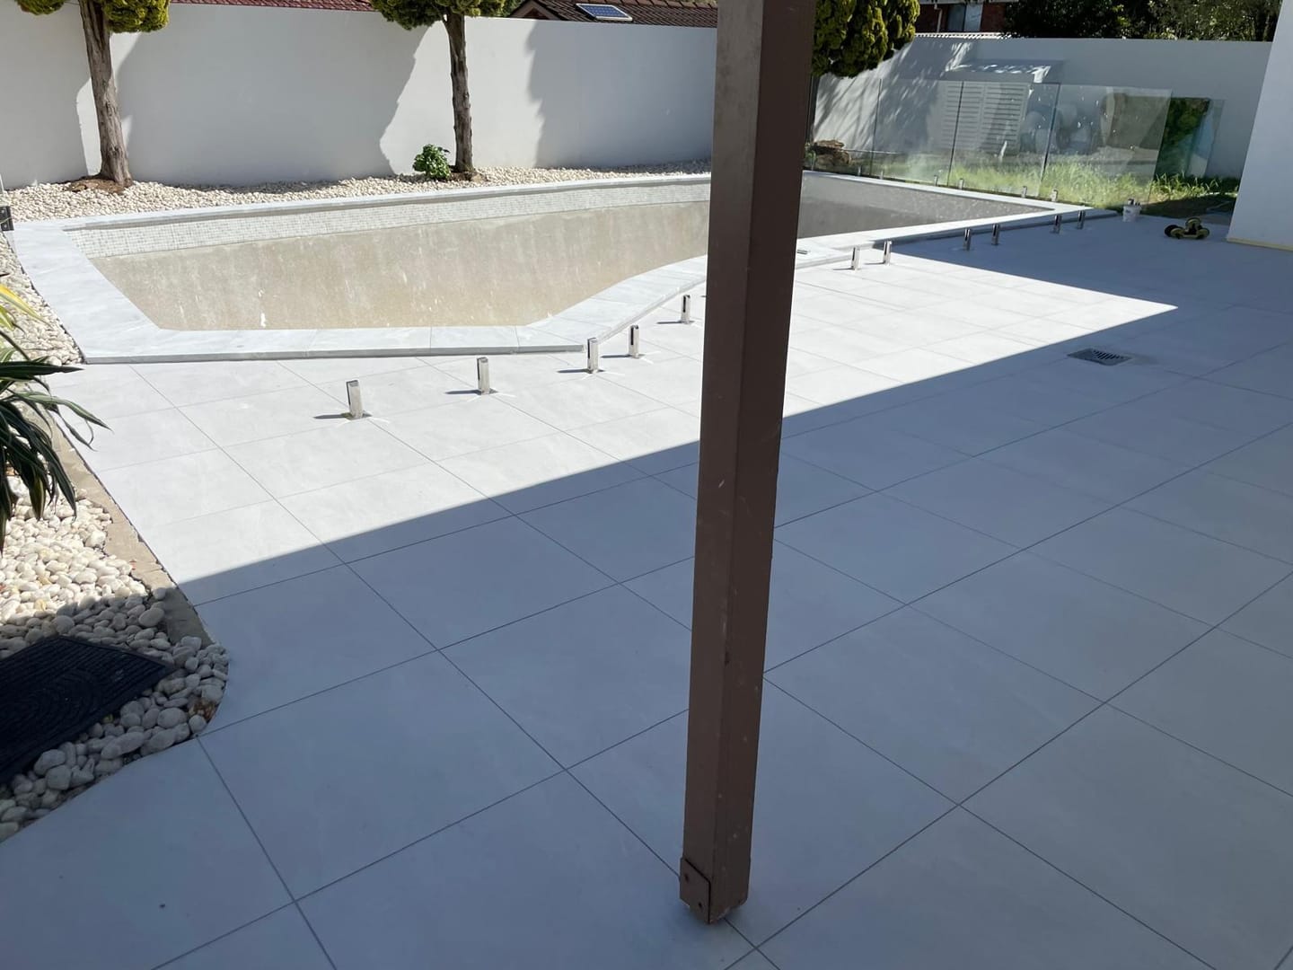
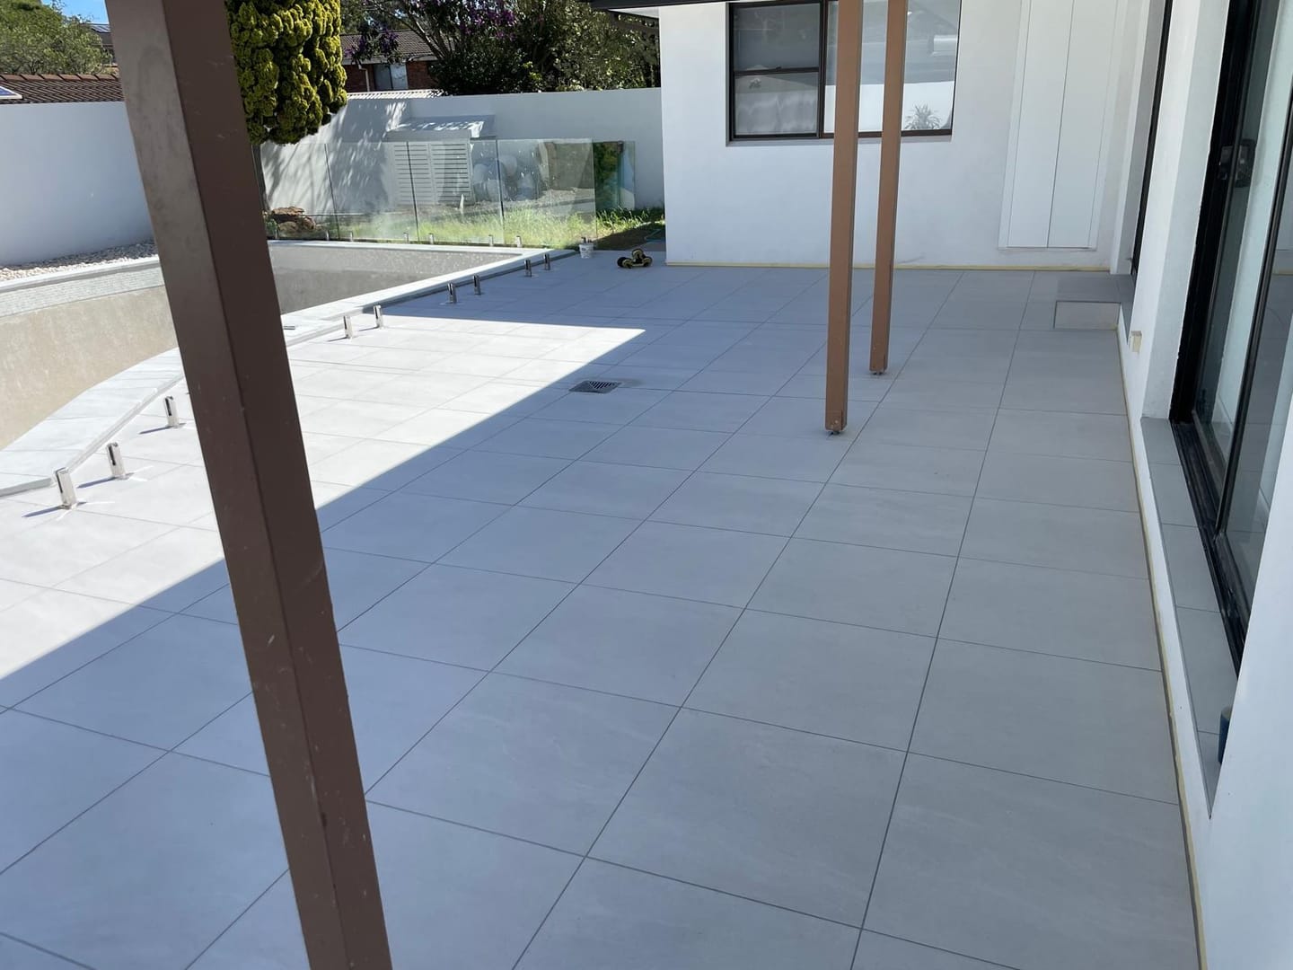
The completed poolside terrace in pale large-format porcelain, frameless glass fence following the water line, rendered boundary wall and conifers behind.

Finished Terrace

Pool Renovation

The finished surround meeting the pool coping, tiles cut to follow the curve of the shell and a square grate set flush into the field.

Coping & Waterline

Pool Renovation

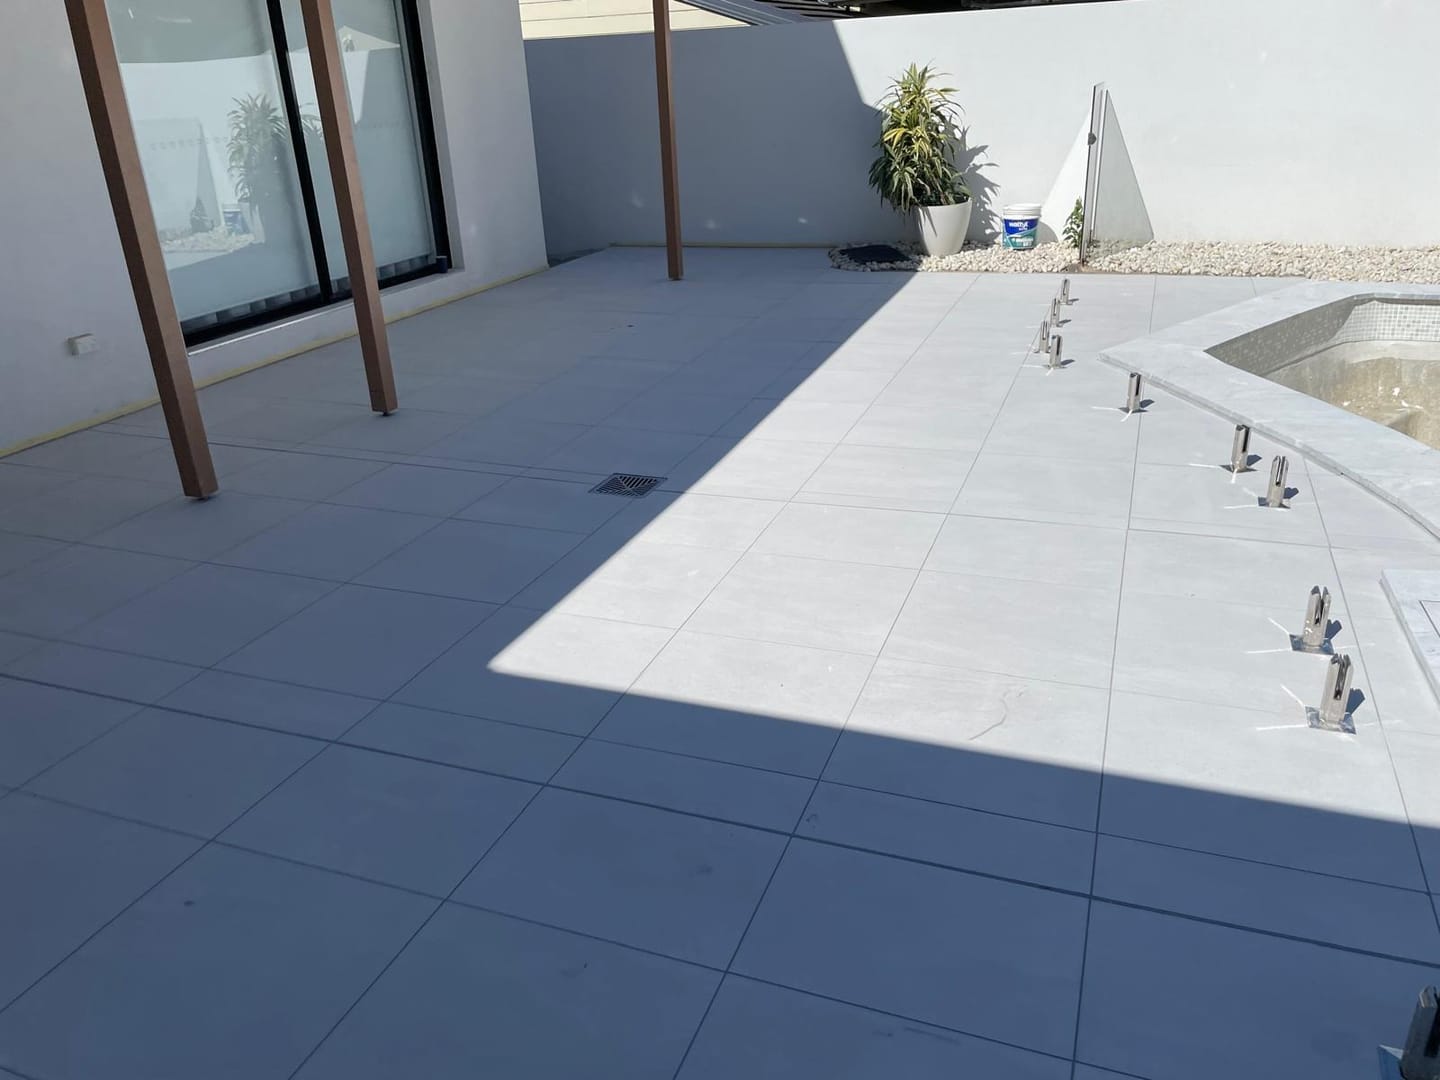
The terrace running back under the alfresco roof to the house, joints aligned the full distance and a drain set flush at the transition.

Alfresco Run

Pool Renovation

Stainless spigots for the glass balustrade set into the finished surface, each one cut in cleanly, with the pool shell curving away beyond.

Balustrade Line

Pool Renovation

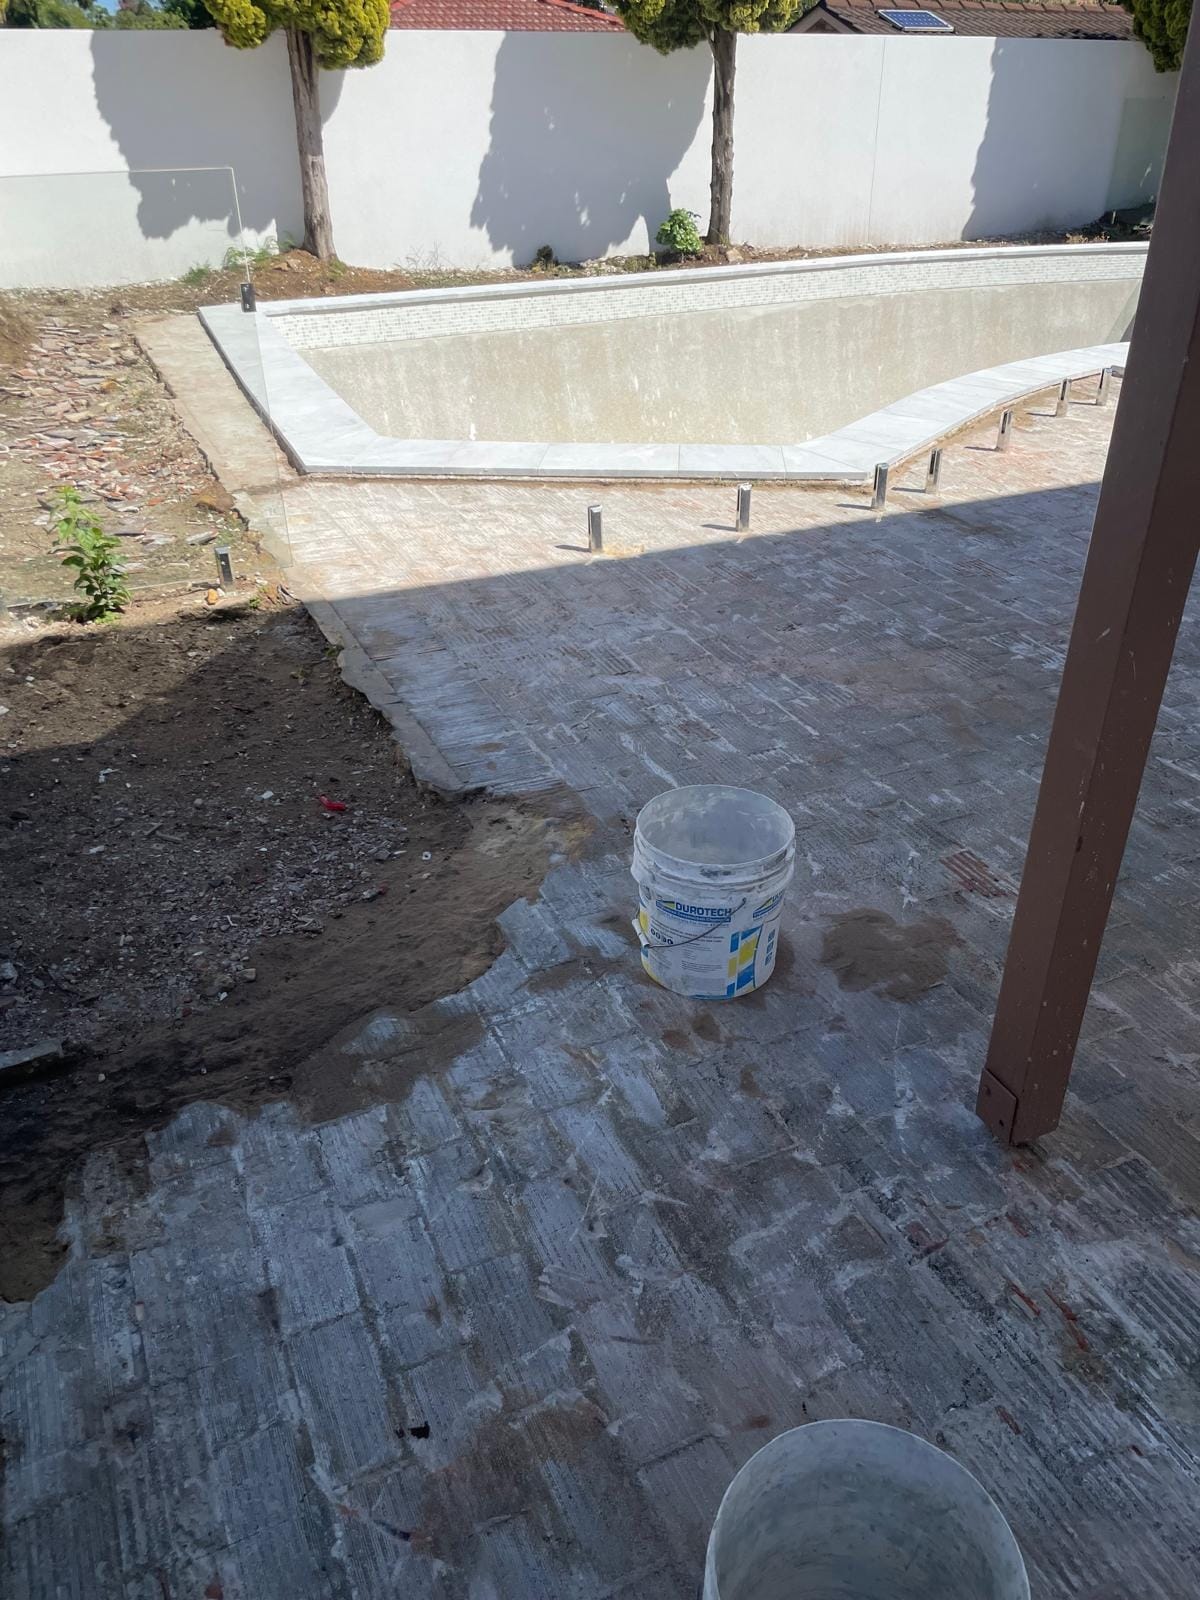
The surround taken back to the old bedding mortar and swept, pool coping already relaid in pale stone, waterproofing on site ready to go down.

Stripped to the Bed

Pool Renovation

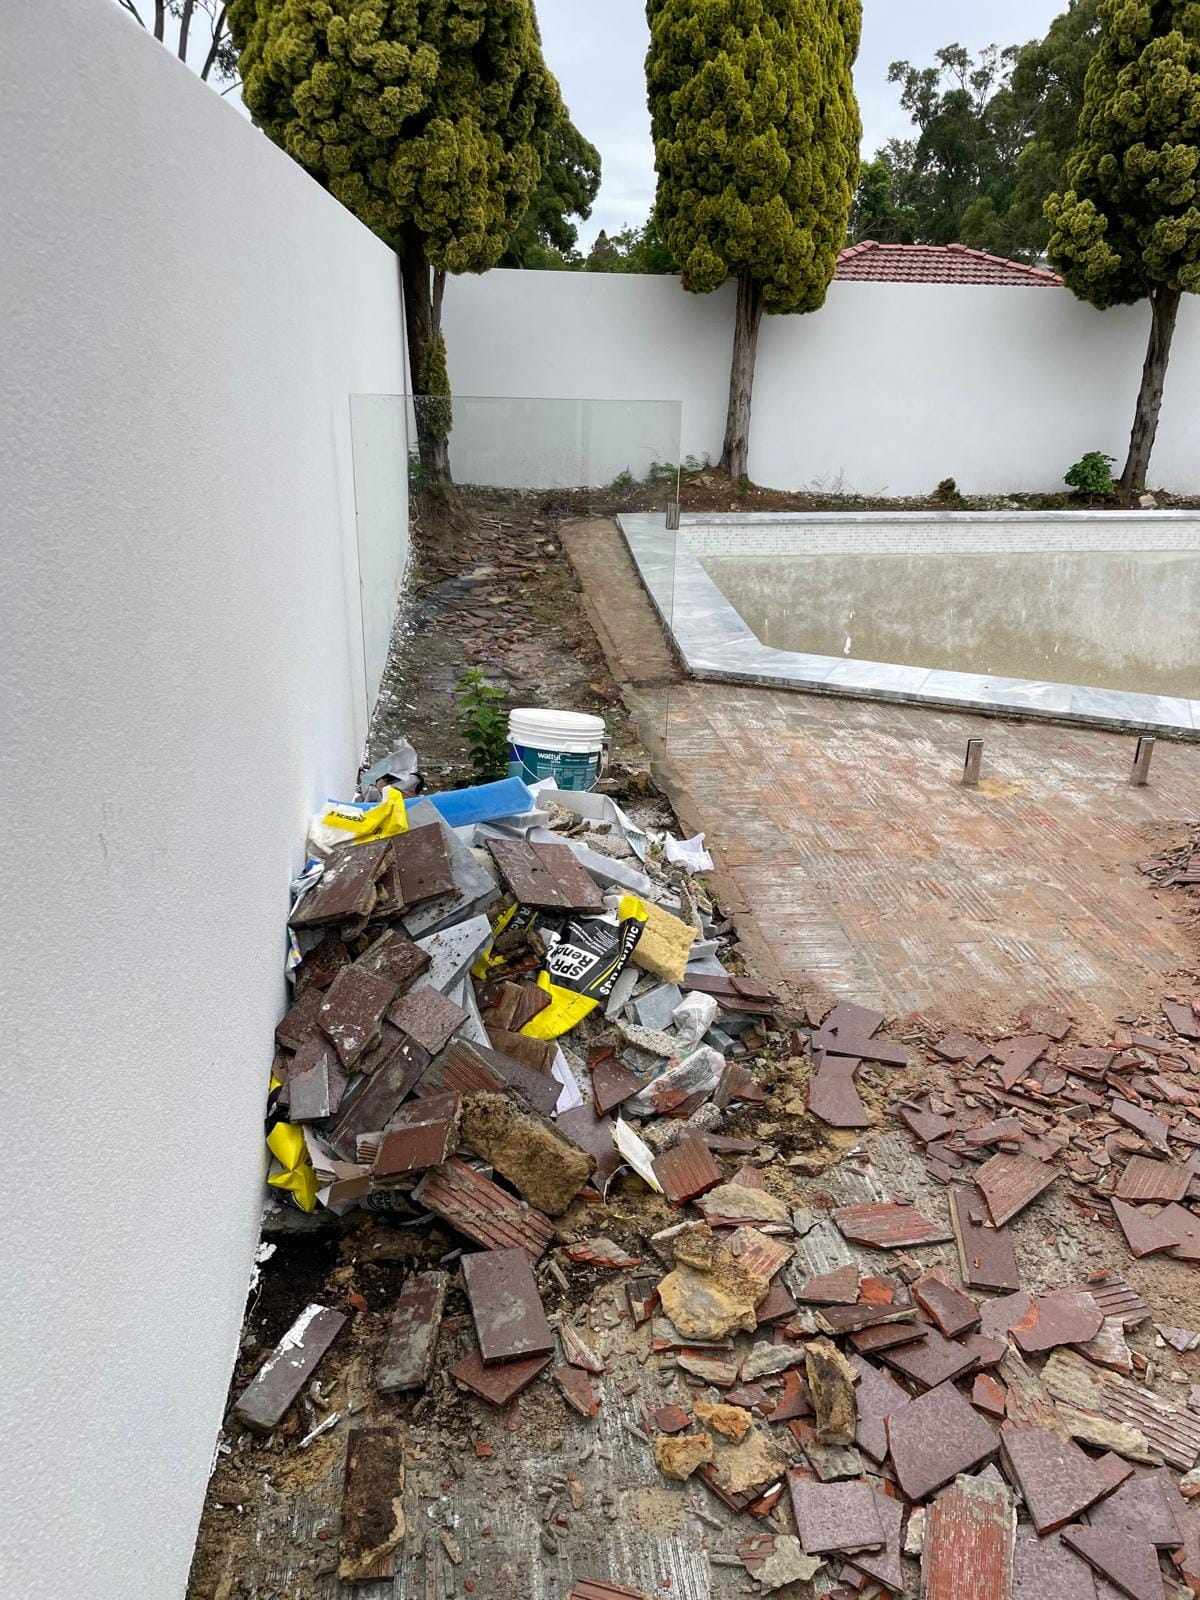
Broken pavers and bedding stacked against the rendered wall for removal, the herringbone bed exposed across the rest of the surround.

Old Pavers Out

Pool Renovation

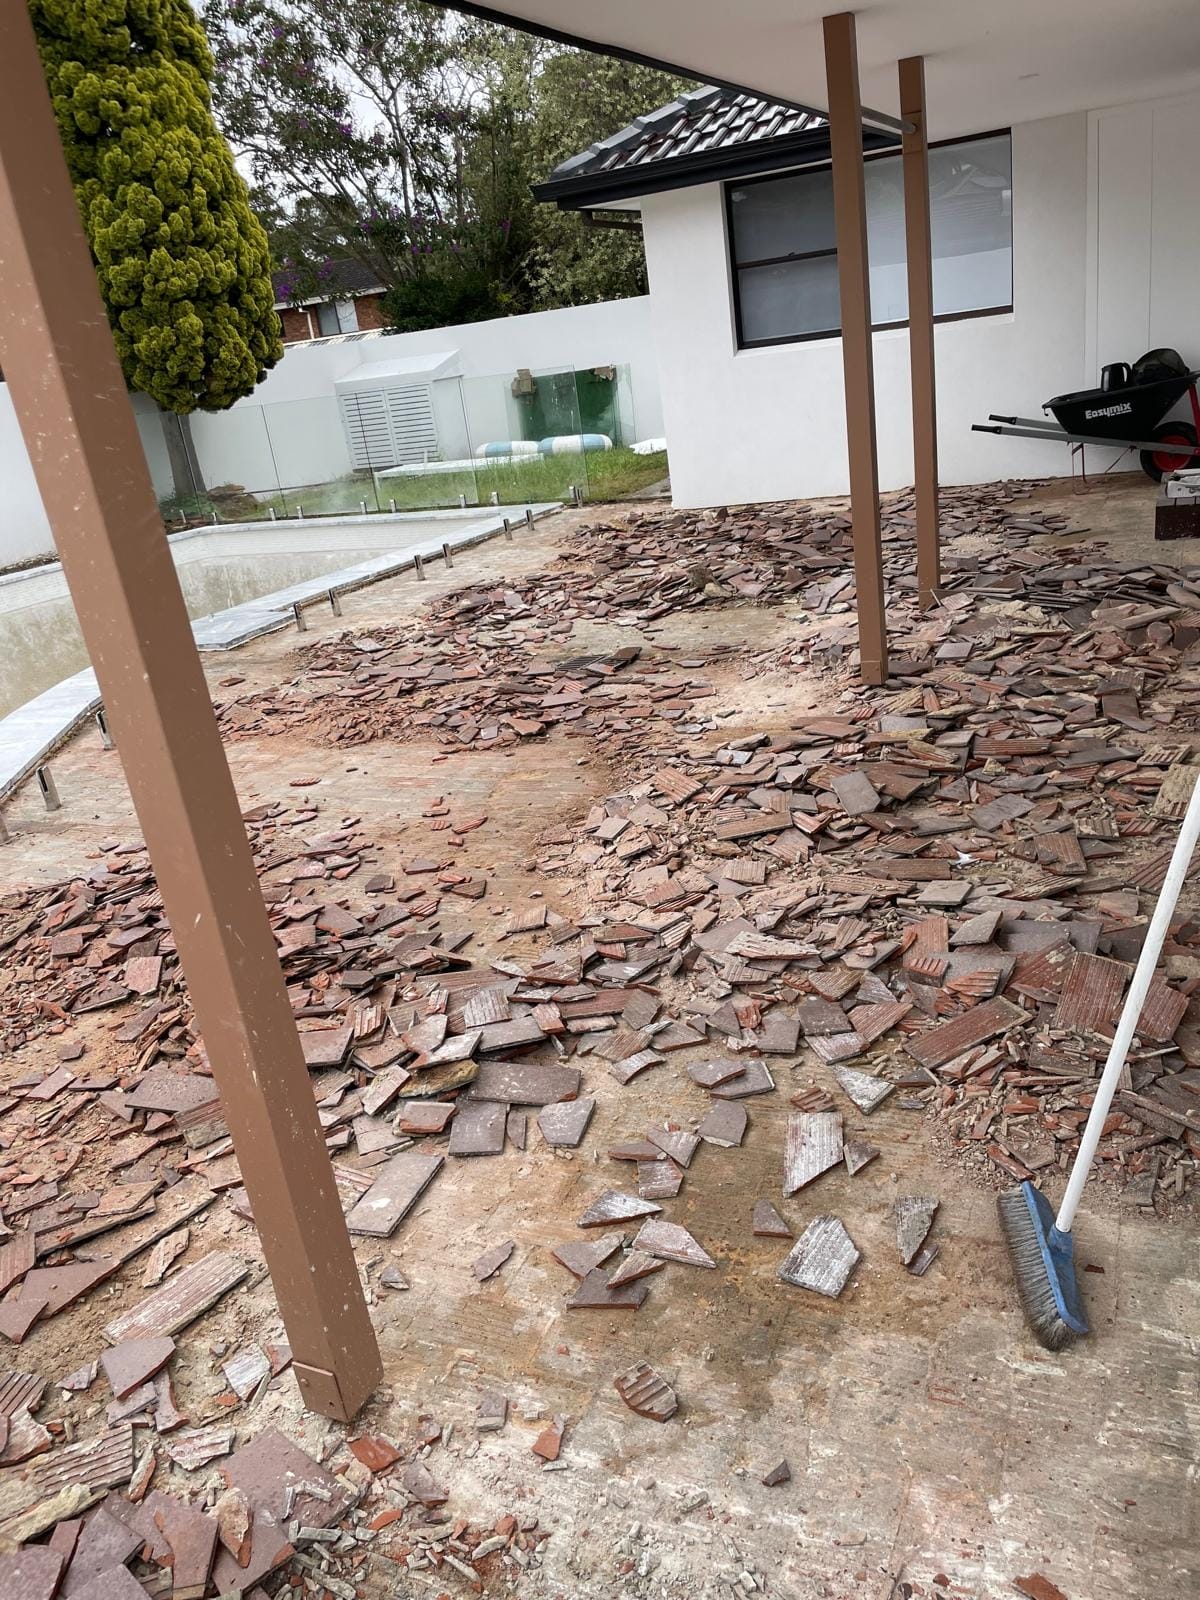
Demolition underway across the whole pool surround, old pavers broken up where they lay and swept into windrows ready to be carted out.

Breaking Out the Surround

Pool Renovation

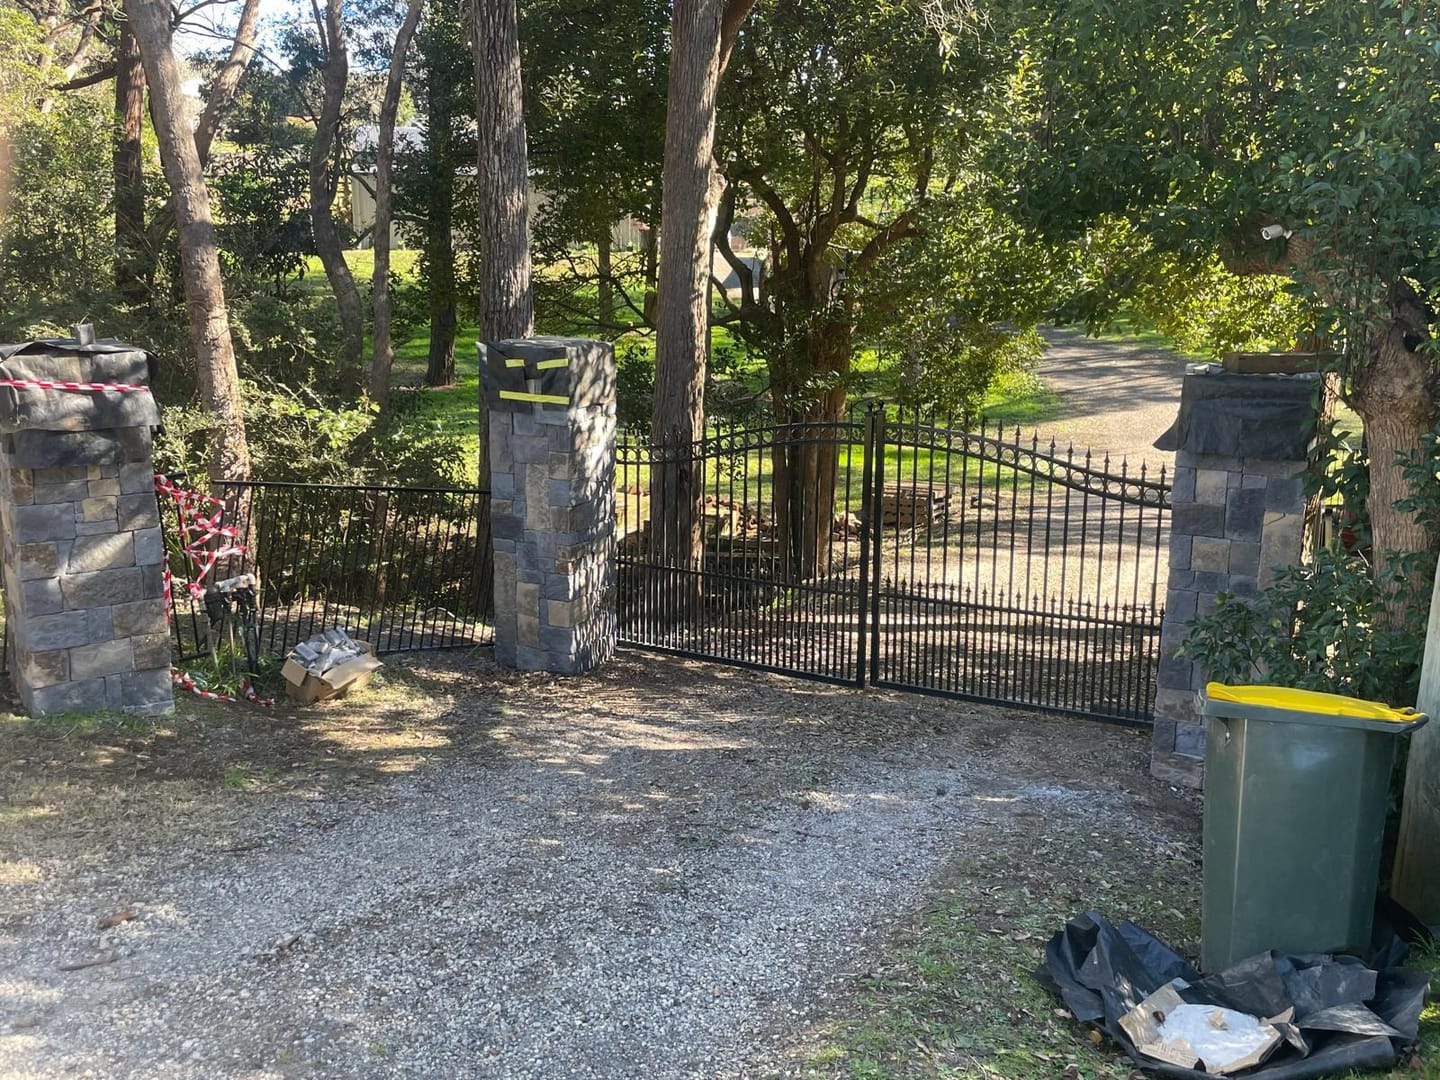
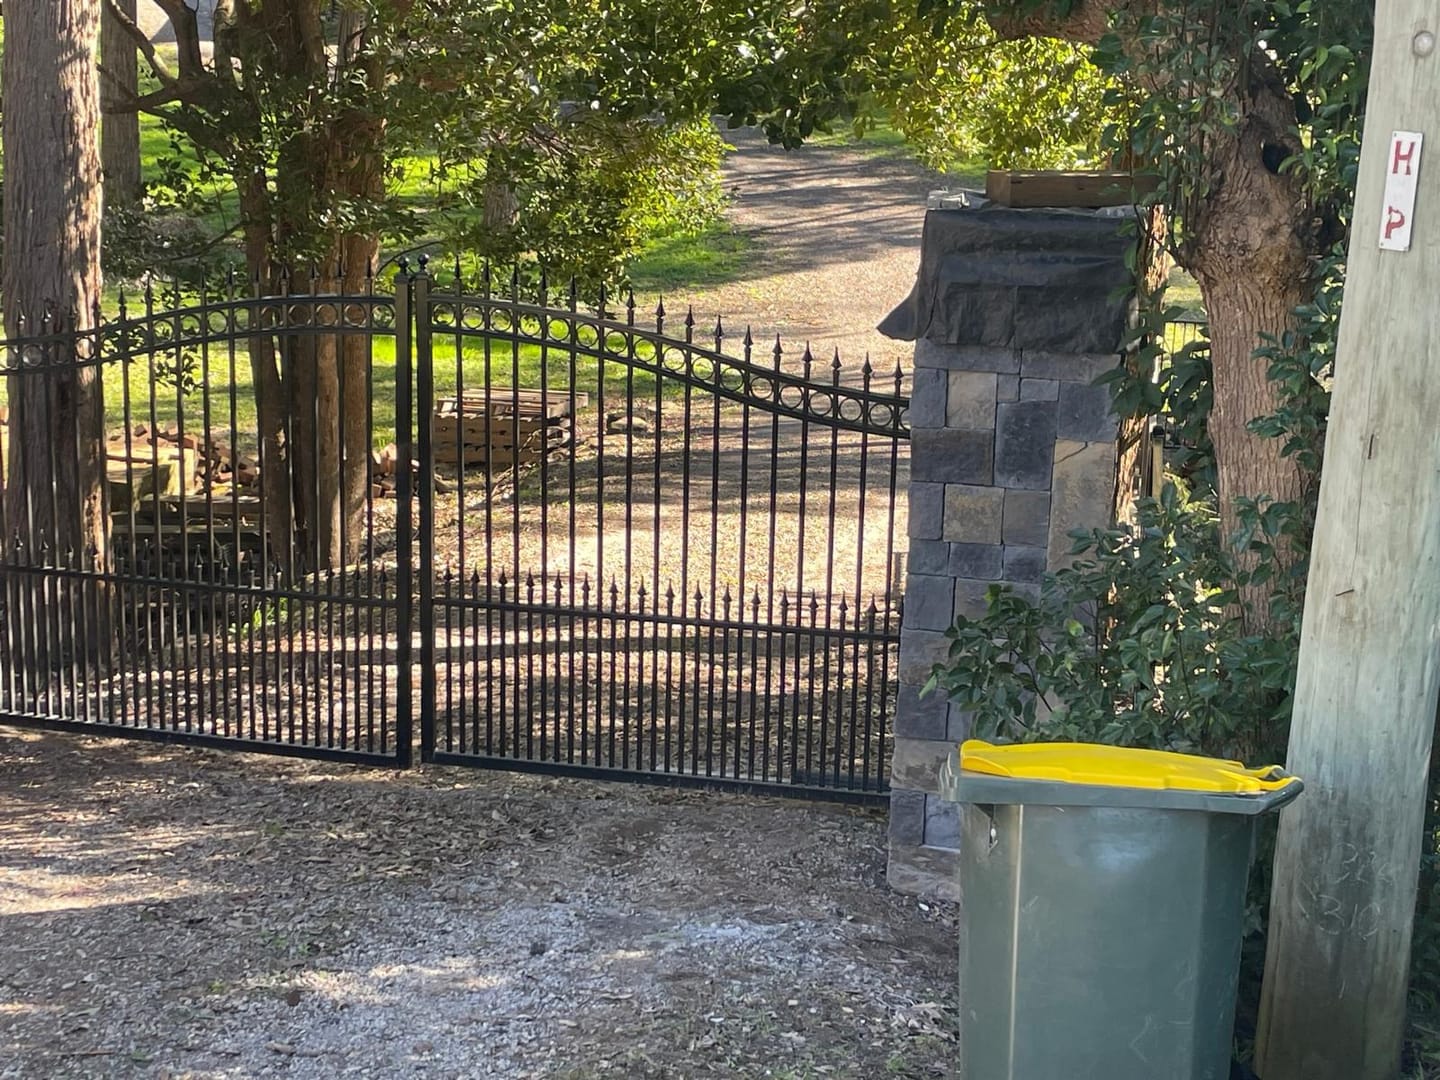
Driveway entry with three piers clad in charcoal stacked stone, wrought iron gates hung between them and bushland either side of the gravel drive.

Clad Gate Piers

Stone Columns

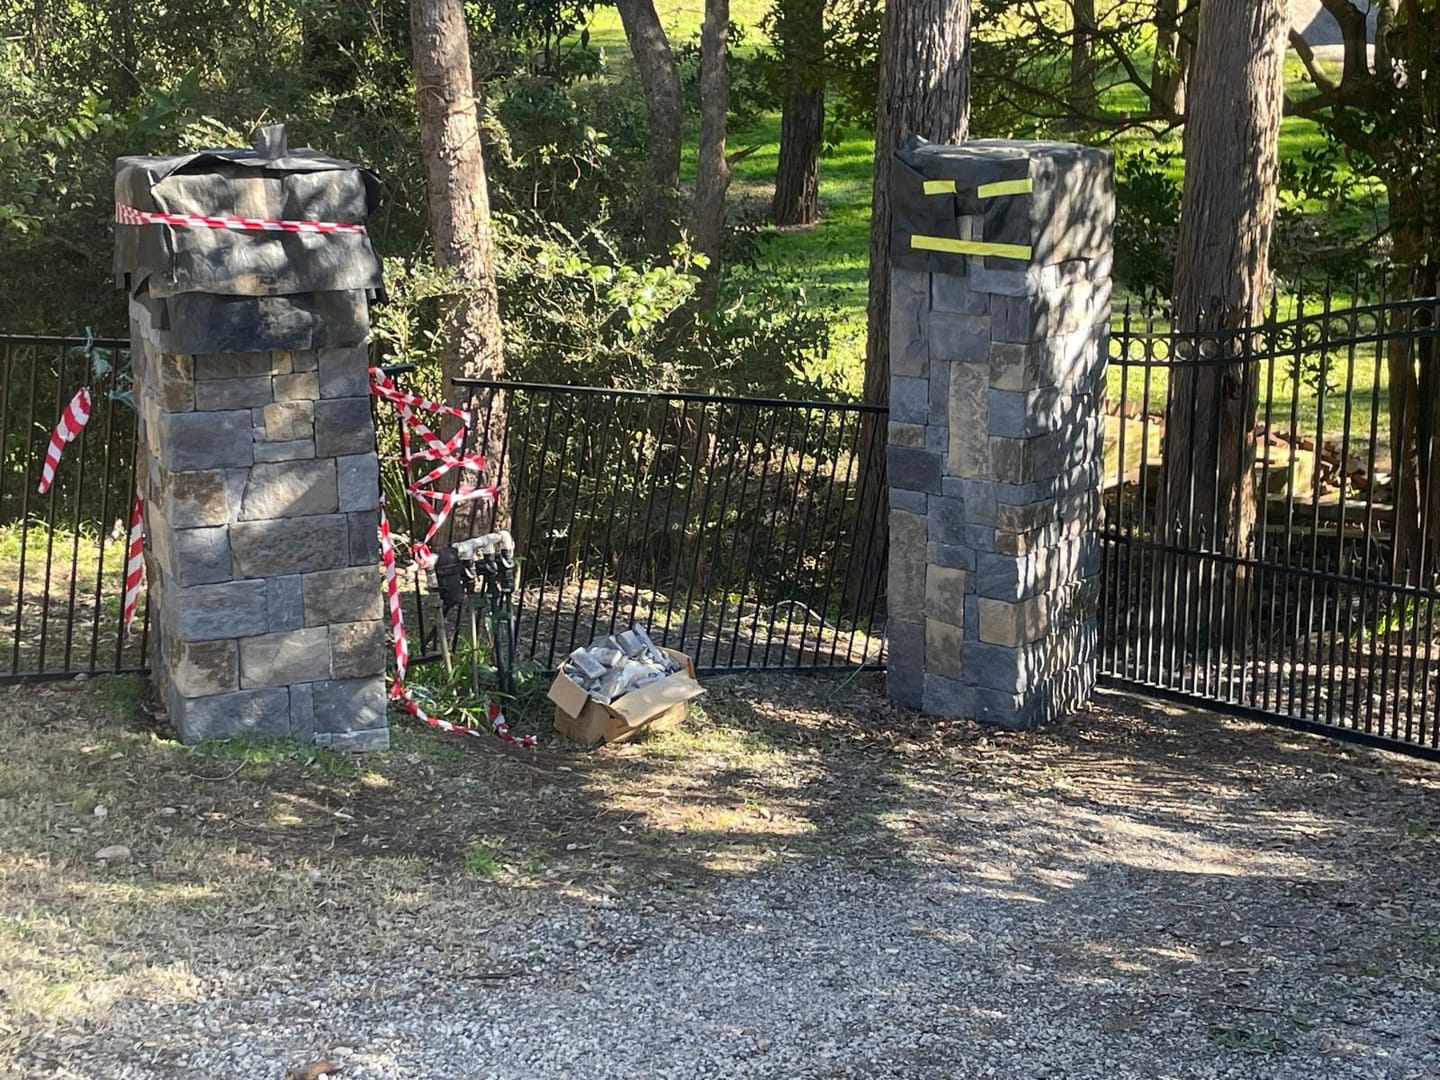
Two piers close up, the stacked stone coursed tight around each corner, tops still covered while the capping mortar cures.

Stacked Stone Detail

Stone Columns

A single clad pier carrying the hinge side of the wrought iron gate, stone returned around the full face, gravel drive running past into the trees.

Pier & Gate

Stone Columns

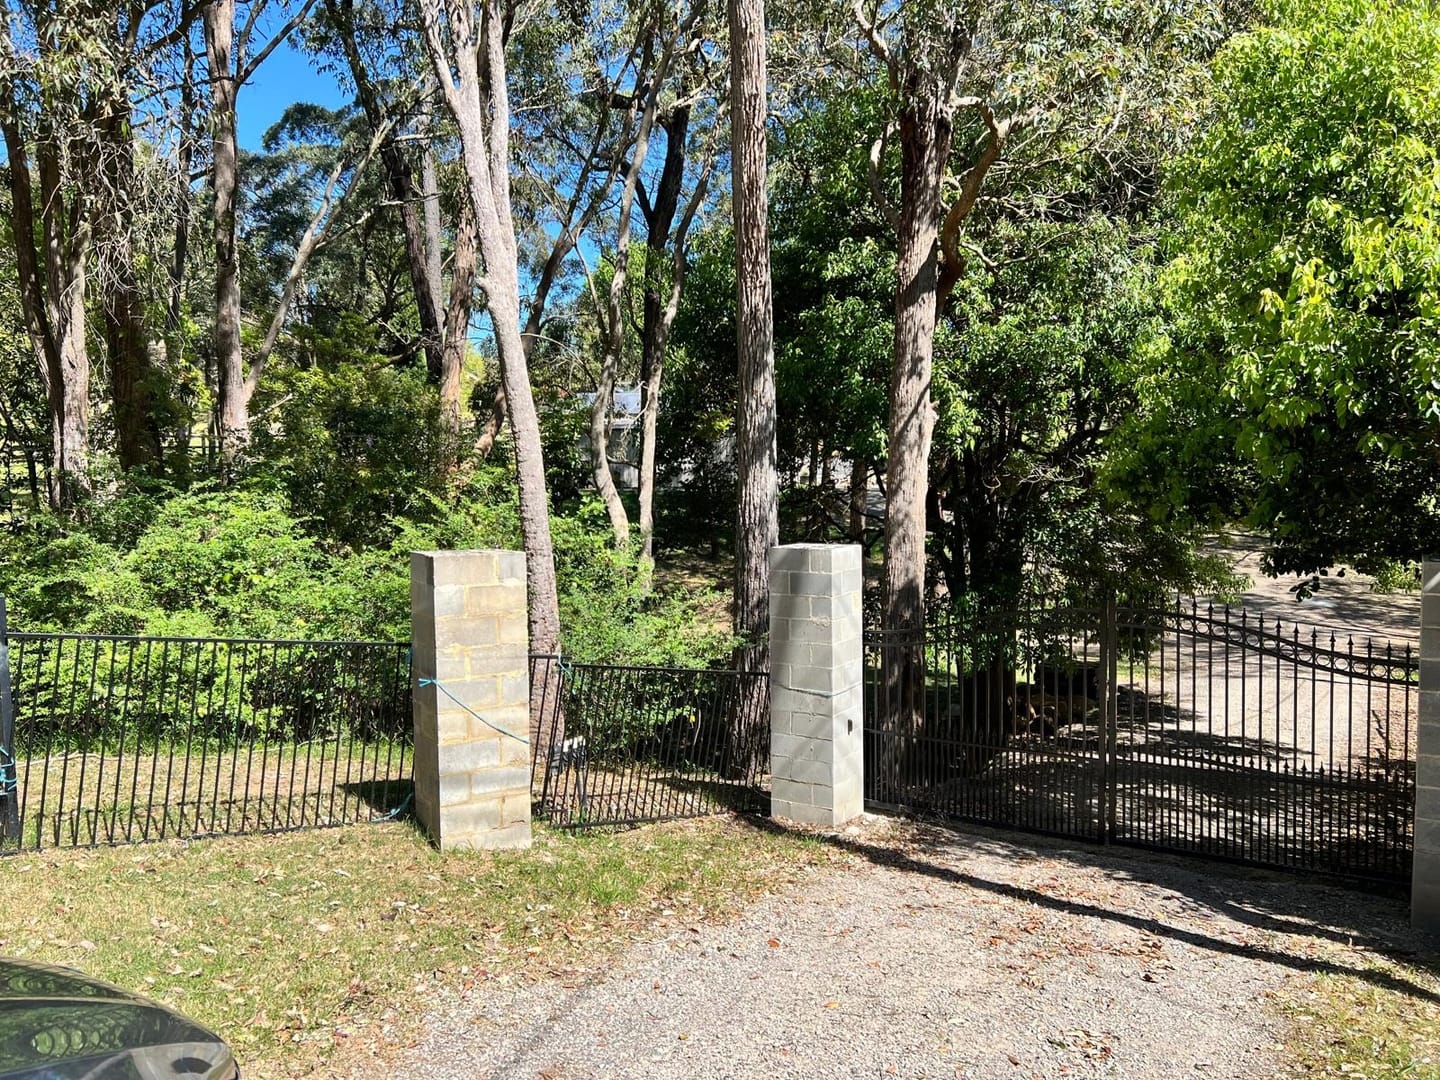
The piers as found: plain grey besser block, unrendered and unclad, with the iron fence running away either side.

Before: Bare Blockwork

Stone Columns

See the difference for yourself.

Tell us about your room and we will price it, free and without obligation.